
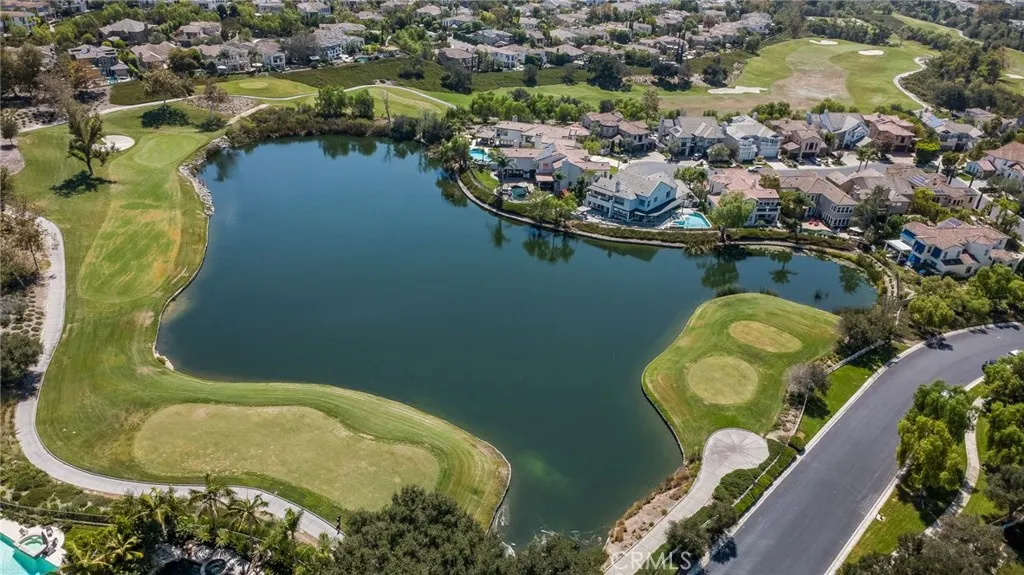
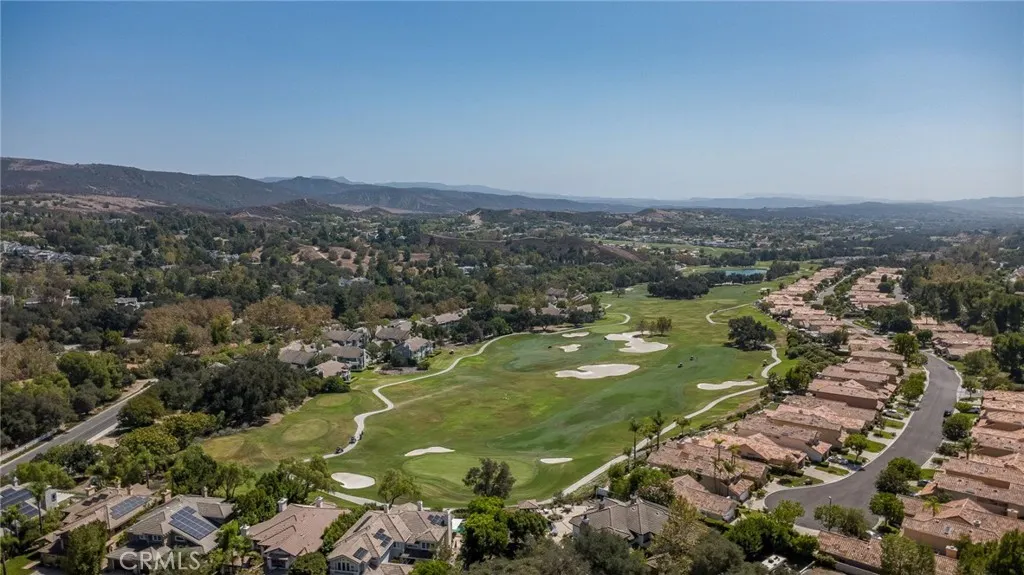
Views - Golf Course
Address
9 Rue Delacroix, Coto de Caza, CA
Price
$ 4,280,000
Property Attributes
- MLS#TR26201310
- TypeSingle Family
- Listing Status Active
- CountyOrange
- CityCoto de Caza
- Area Coto De Caza
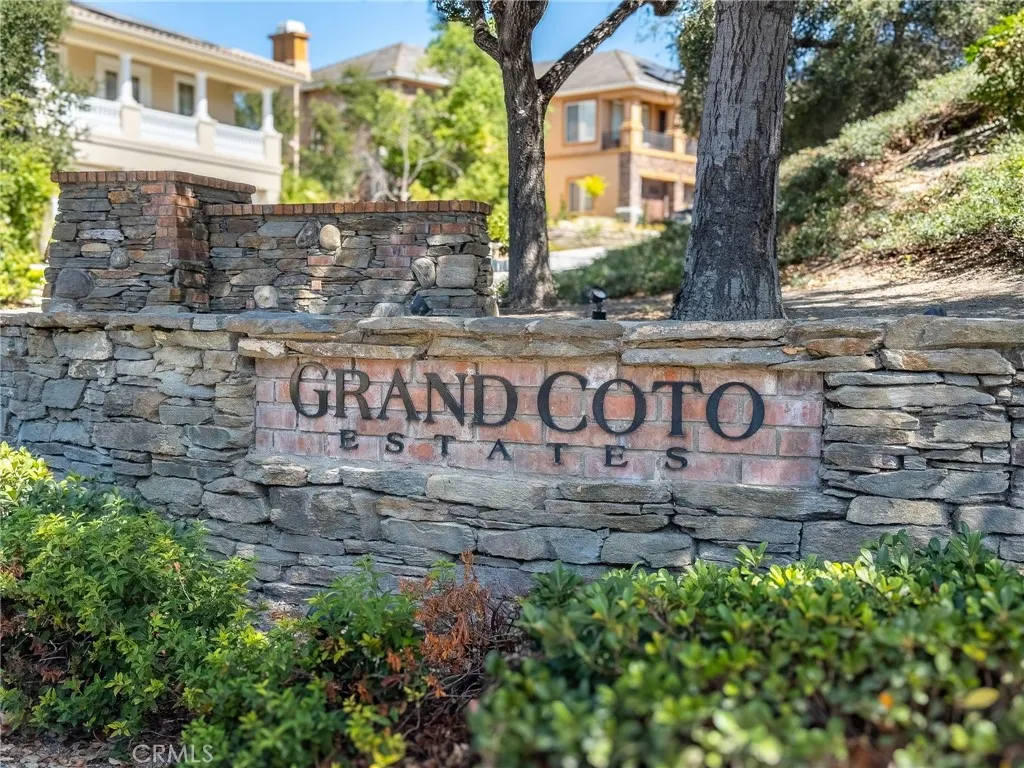
- NeighborhoodGrand Coto Estates 2 (GCE2)
- Zip92679
- Style
- Year Built1997
- Price$ 4,280,000
- Bedrooms6
- Full Bathrooms4
- Half Bathrooms1
- Sqr Footage5032
- Lot Size0.4275 Acres
Data Source:
California Regional MLS (CRMLS)
Property Description
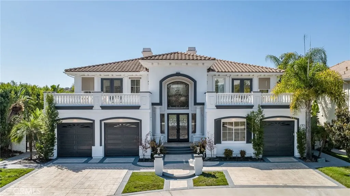
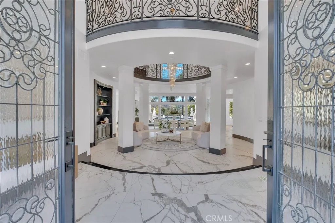
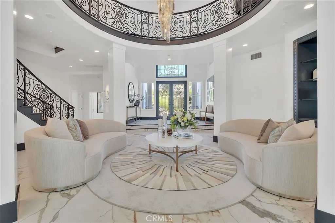
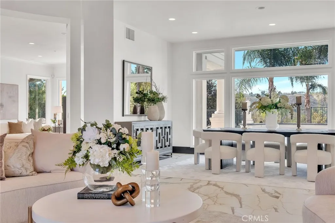
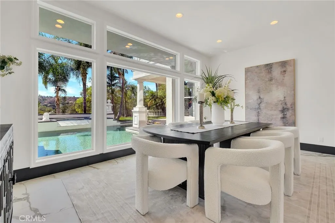
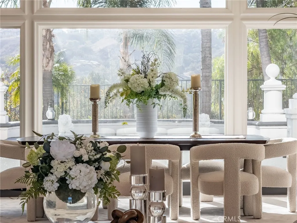
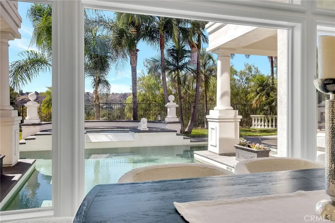
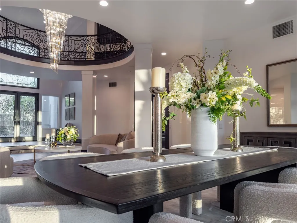
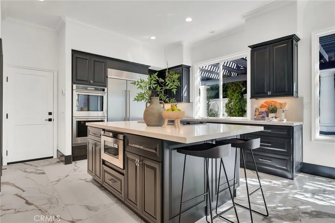
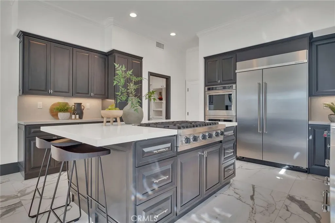
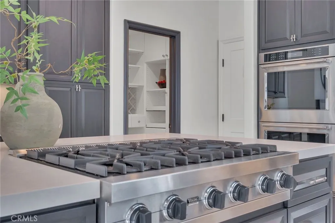
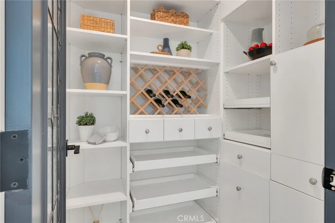
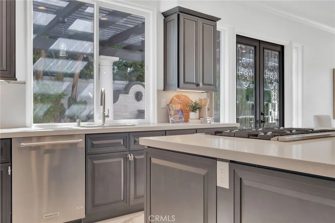
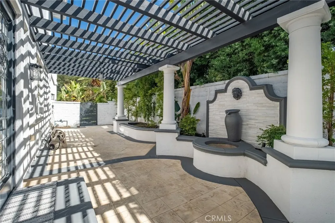
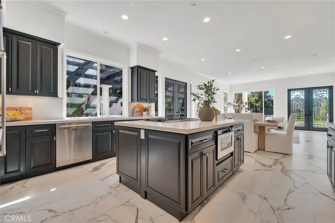
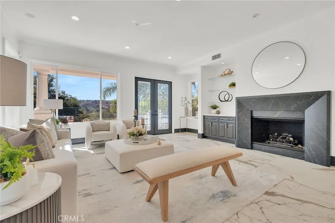
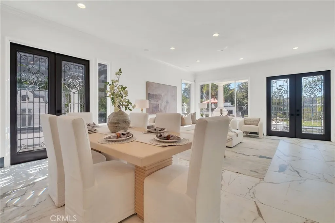
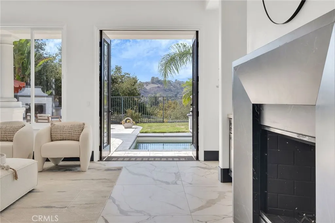
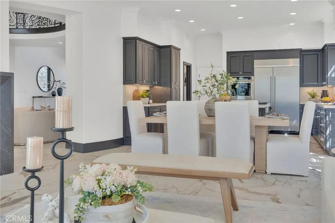
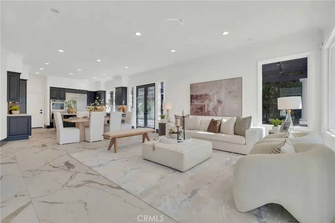
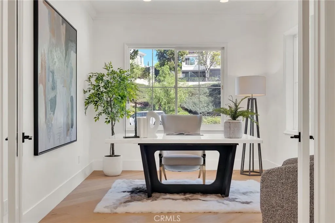
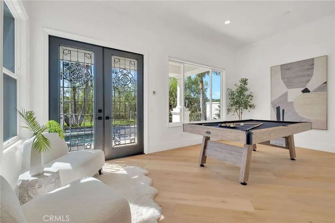
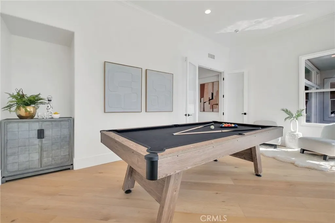
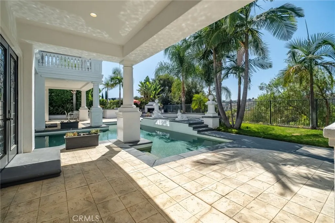
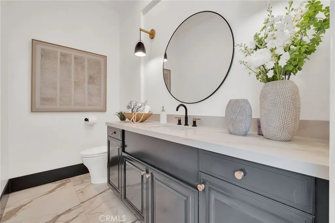
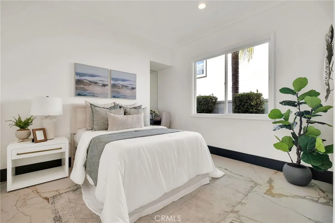
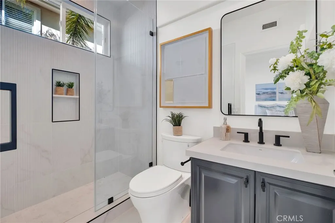
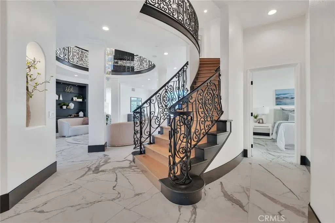
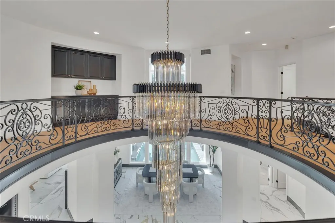
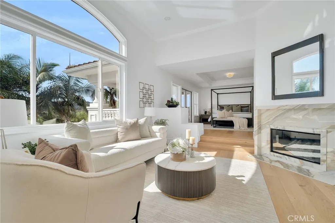
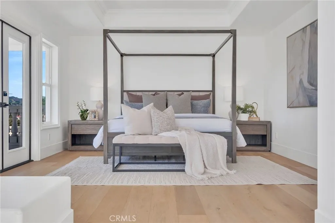
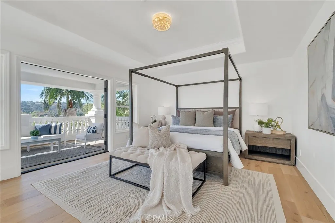
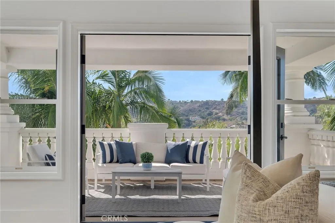
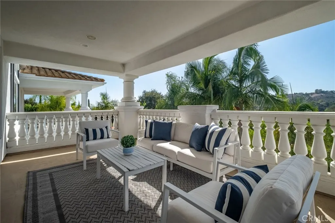
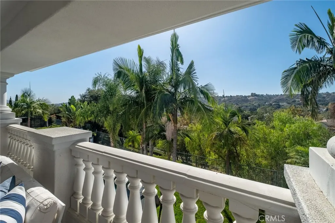
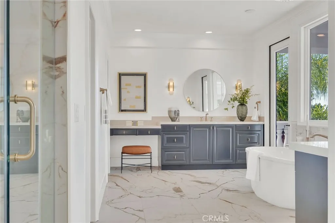
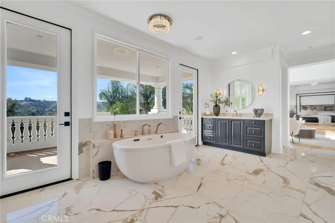
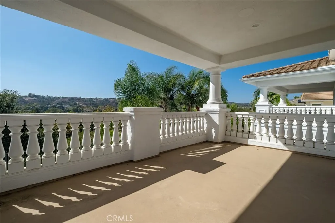
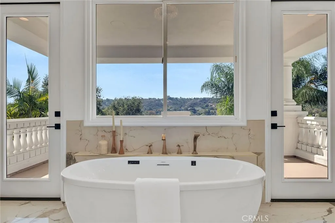
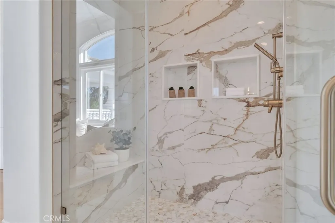
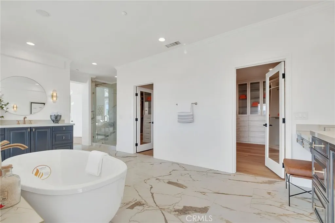
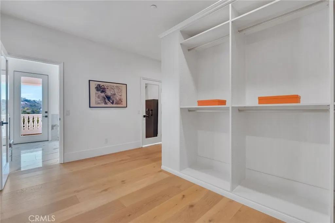
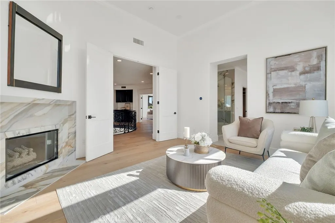
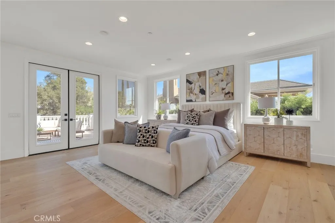
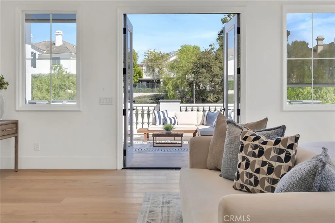
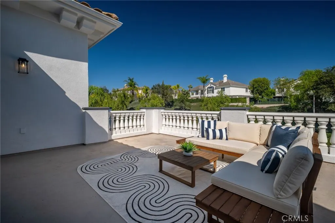
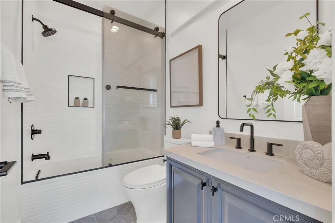
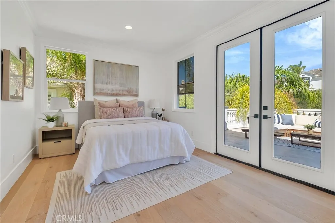
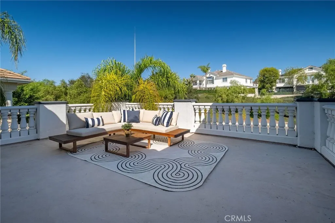
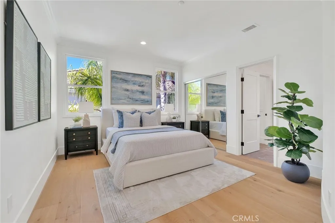
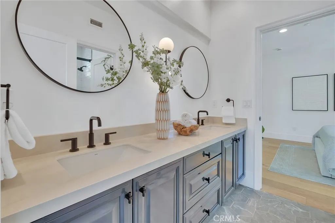
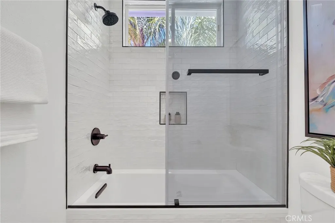
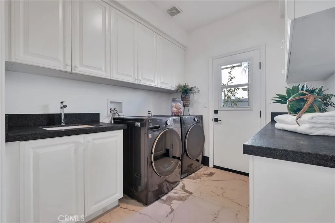
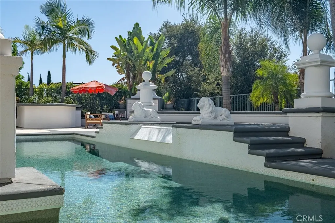
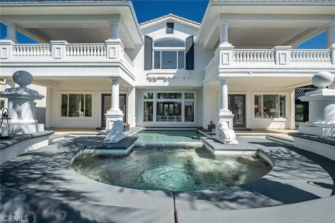
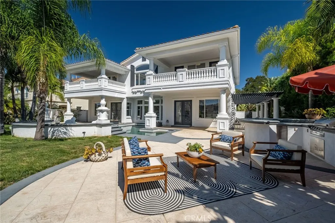
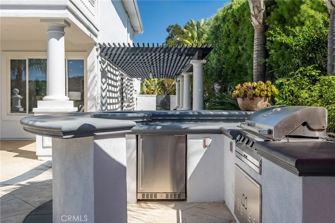
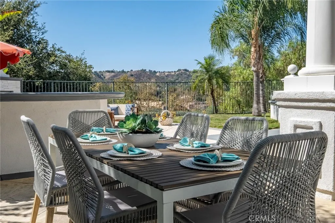
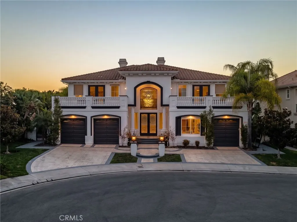
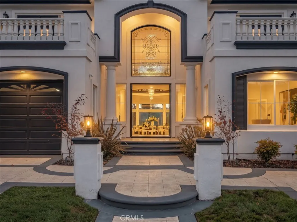
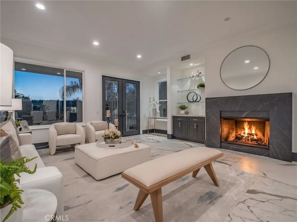
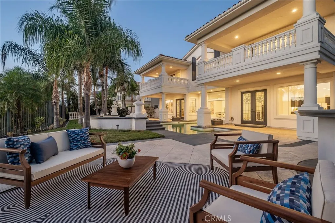
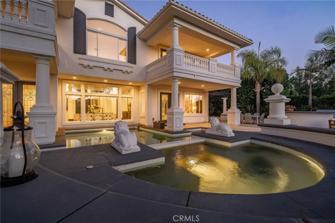
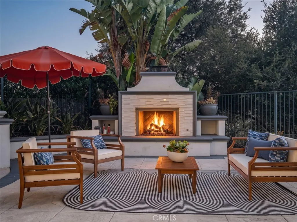
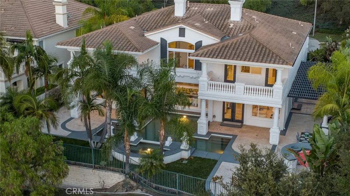
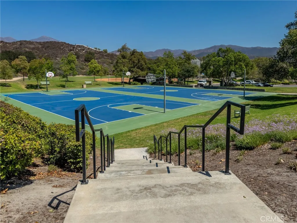
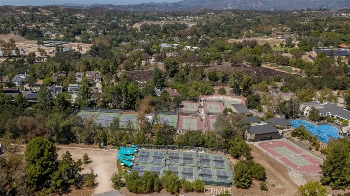
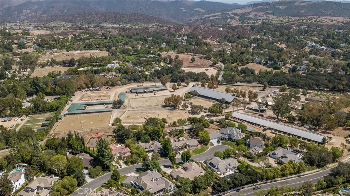
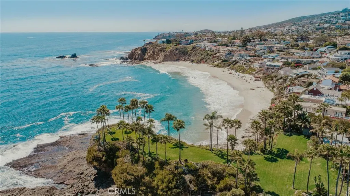
SWEEPING HILL VIEWS | 4 VIEW BALCONIES | RESORT-STYLE POOL & SPA | 24-HOUR GUARD-GATED. Framed by palms and rolling hills, 9 Rue Delacroix pairs a grand architectural presence with beautifully reimagined interiors in 24-hour guard-gated Coto de Caza. Four spacious balconies capture hill views and sunset skies, while a resort-style pool and spa anchor inviting outdoor spaces designed for relaxation and entertaining. This residence offers generous living areas, a versatile bonus room, and an effortless connection between indoors and out. A symmetrical façade, columned entrance, and custom glass entry doors make a memorable first impression. Inside, a dramatic two-story foyer showcases a sparkling chandelier, custom ironwork, and an open upper gallery. Thoughtfully selected finishes bring warmth and elegance to the light-filled interiors. The gourmet kitchen features premium Viking and European appliances, abundant cabinetry, a walk-in pantry, and a generous gathering area opening to the family room. Direct access to the pool area makes outdoor dining and entertaining especially convenient. A main-floor guest suite with an en-suite bathroom and built-in makeup vanity offers comfortable accommodations. A dedicated office adds everyday functionality, while a main-floor bedroom with closet space, currently styled as a game room, enjoys pool views and double doors opening to a covered patio. Upstairs, the expansive primary suite features a fireplace, sitting area, and two separate private balconies—one off the bedroom and another accessed directly from the bathroom. The remodeled bath offers dual vanities, a freestanding soaking tub with hillside views, an oversized walk-in shower, and a spacious adjoining walk-in closet with extensive built-in storage. Additional bedrooms and a generous bonus room provide flexibility for guests, a media room, fitness studio, or creative pursuits. The backyard brings a resort-inspired atmosphere home with a pool and spa, covered patios, mature palms, a built-in barbecue with bar seating, and an outdoor stone fireplace. Beyond the residence, Coto de Caza offers rolling hills, trails, and a scenic setting for outdoor recreation. The Coto de Caza Golf & Racquet Club offers golf, racquet sports, swimming, fitness, dining, and social activities through separate private membership. More than a home - embrace Coto de Caza living and the Orange Country lifestyle.
| Elementary School | Middle School | High School |
|---|---|---|
| Wagon Wheel Elementary School | Las Flores Middle School | Tesoro High School |
| Price History | |
|---|---|
| 9/19/2026 | Listed $4,280,000 |
General Features
| Living Area | 5032 |
|---|---|
| Sewer | Public Sewer |
| Heating | Central |
| Cooling | Central Air |
| Appliances | 6 Burner Stove,Dishwasher,Disposal,Gas Oven,Gas Range,Microwave |
| HOA Fee | 353 |
| Garage Spaces | 3 |
| Pool Features | In Ground,Private |
| Year Built | 1997 |
| View | City Lights,Hills |
| Stories Count | 2 |
| Levels | Two |
| Property Subtype | Single Family Residence |
| Community Features | Dog Park,Golf |
| Assoc Fee Paid Per | Monthly |
| County | Orange |
| New Construction | false |
| Property Type | Residential |
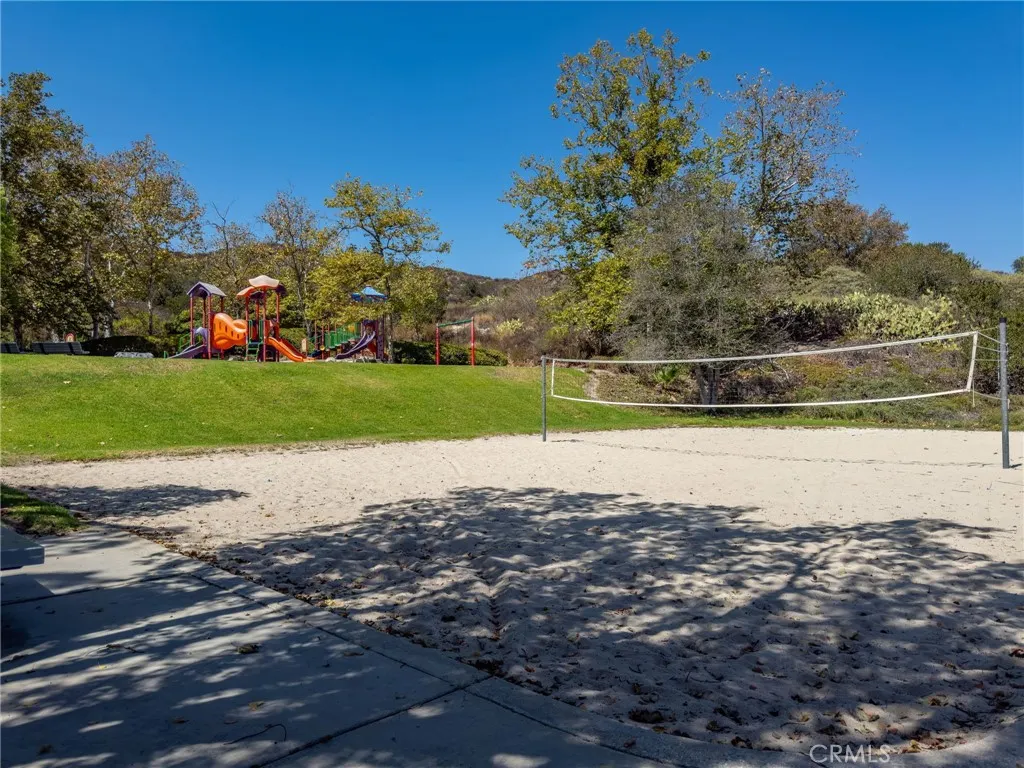
| Association Amenities | Maintenance Grounds,Playground,Guard |
| HOA | true |
| Attached Garage | true |
| Subdivision Name | Grand Coto Estates 2 (GCE2) |
| Garage Y/N | true |
| Full Baths | 3 |
| Special Listing Conditions | Standard |
| Status | Active |
| Directions | Cross Streets: Van Gogh Way & Rue Delacroix |
| High School | Tesoro |
| City | Coto de Caza |
| Association Name | CZ Master |
| Entry Location | 1 |
| Senior Community Y/N | false |
| High School District | Capistrano Unified |
| Number Of Units Total | 1 |
| MLS Area | CC - Coto De Caza |
| Lot Size Units | Square Feet |
| Lot Size Square Feet | 18623 |
| Listing Terms | Submit |
| Spa Features | In Ground |
| Elementary School | Wagon Wheel |
| Property Attached Y/N | false |
| Land Lease Y/N | false |
| Middle/Junior High School | Las Flores |
| Additional Parcels Y/N | false |
| Lease Considered Y/N | false |
| Structure Type | House |
| Living Area Units | Square Feet |
| Standard Status | Active |
| Occupancy Type | Vacant |
| Year Built Source | Assessor |
| Tax Lot | 50 |
| Property Sub Type Additional | Single Family Residence |
| PostalCity | TRABUCO CANYON |
Interior Features
| Interior Amenities | Built-in Features,Balcony,High Ceilings,Pantry,Recessed Lighting,Two Story Ceilings,Jack and Jill Bath |
|---|---|
| Flooring | Stone |
| Fireplace Features | Living Room |
| Total Stories | 2 |
| Common Walls | No Common Walls |
| Air Conditioning Y/N | true |
| Heating Y/N | true |
| Fireplace Y/N | true |
| Half Baths | 1 |
| 3/4 Baths | 1 |
| Laundry Features | Inside,Laundry Room |
| Total Bedrooms | 6 |
| Entry Level | 1 |
| Main Level Bedrooms | 2 |
| Main Level Bathrooms | 2 |
| LivingAreaSource | Assessor |
| Total Baths | 5 |
Exterior Features
| Lot Features | Back Yard |
|---|---|
| Water Source | Public |
| Total Parking | 3 |
| Lot Size Area | 18623 |
| Spa | true |
| Lot Size Acres | 0.4275 |
| Private Pool | true |
| Lot Size Source | Assessor |
Amenities
- Foreclosure
- Views
- Short Sale
- New Construction
- Adult 55+
- Lease To Own
- No HOA Fees
- Furnished
- Primary On Main
- Air Conditioning
- Seller Finance
- Green
- Fixer Upper
- Horse
- Golf
- Fireplace
- Deck
- Garage
- Basement
- Pool
Property vs Single Family Average in 92679
Price
Year Built
 Based on information from California Regional Multiple Listing Service, Inc. as of September 20, 2026 12:52 AM UTC This information is for your personal, non-commercial use and may not be used for any purpose other than to identify prospective properties you may be interested in purchasing. Display of MLS data is usually deemed reliable but is NOT guaranteed accurate by the MLS. Buyers are responsible for verifying the accuracy of all information and should investigate the data themselves or retain appropriate professionals. Information from sources other than the Listing Agent may have been included in the MLS data. Unless otherwise specified in writing, Broker/Agent has not and will not verify any information obtained from other sources. The Broker/Agent providing the information contained herein may or may not have been the Listing and/or Selling Agent.
