
Views - Fixer Upper
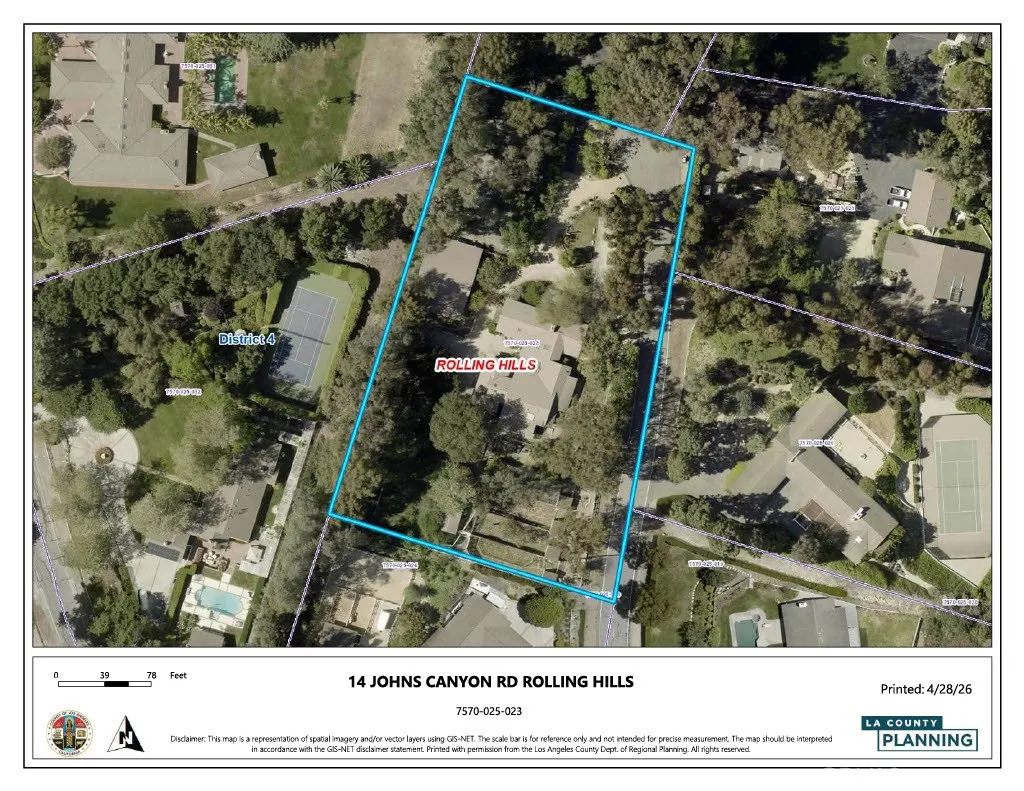
Address
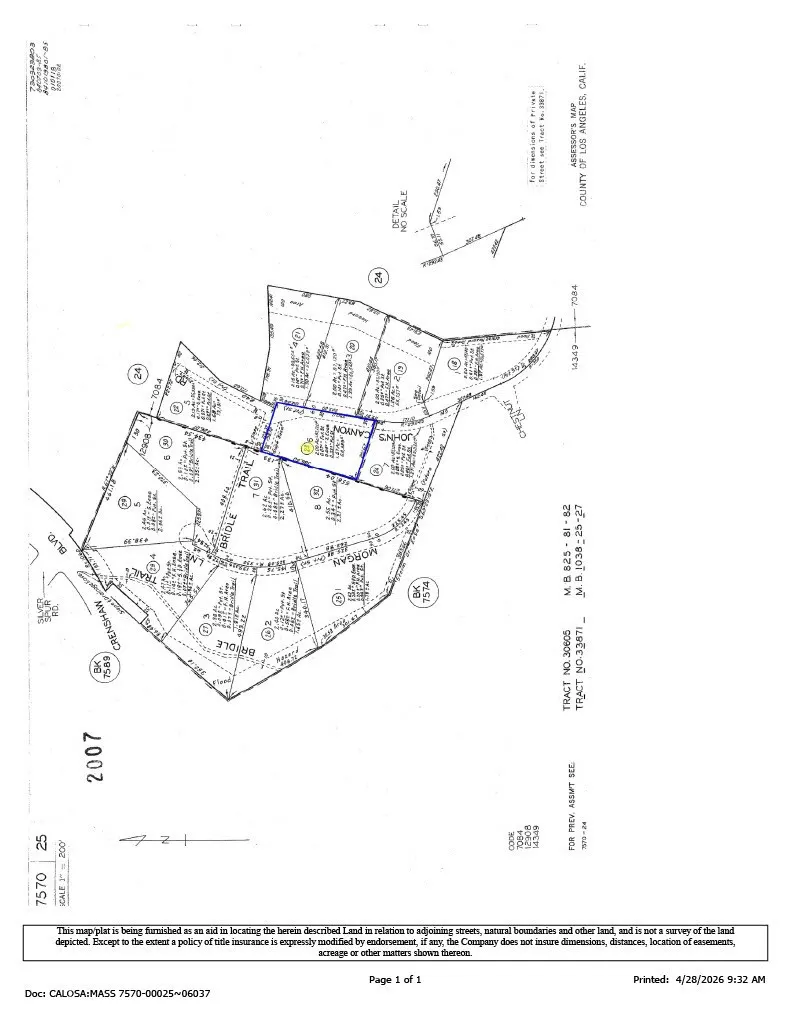
14 Johns Canyon Road, Rolling Hills, CA
Price
$ 3,200,000
Property Attributes
- MLS#SB26088047
- TypeSingle Family
- Listing Status Active
- CountyLos Angeles
- CityRolling Hills
- Area Rolling Hills
- Zip90274
- Style
- Year Built1936
- Price$ 3,200,000
- Bedrooms5
- Full Bathrooms3
- Half Bathrooms2
- Sqr Footage4916
- Lot Size1.9803 Acres
Data Source:
California Regional MLS (CRMLS)
Property Description
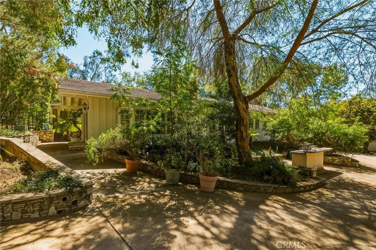
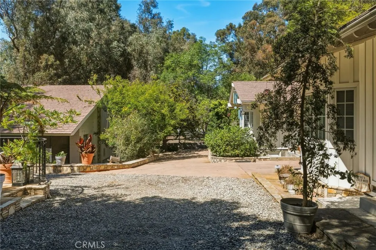
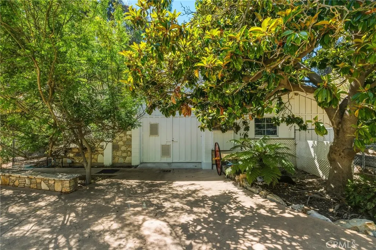
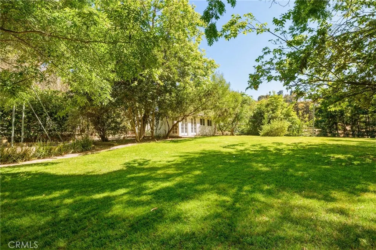
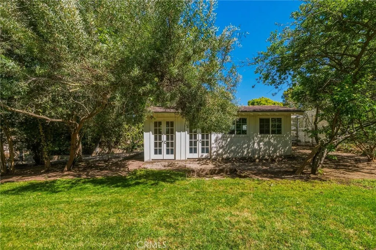
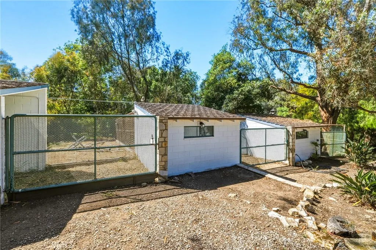
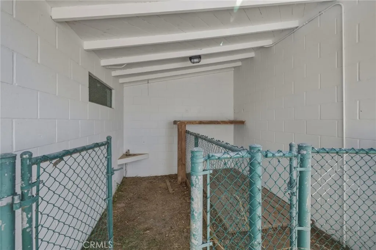
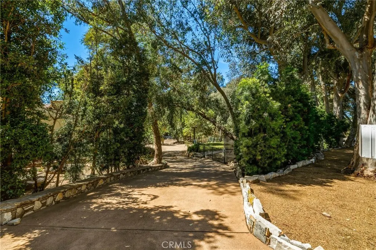
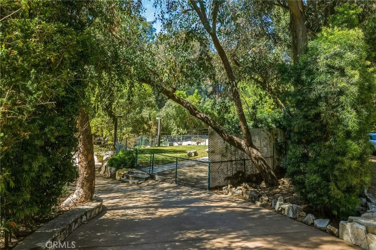
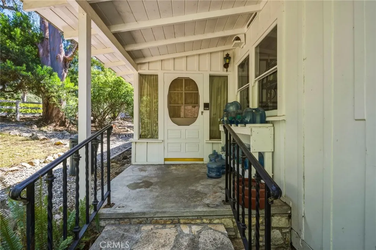
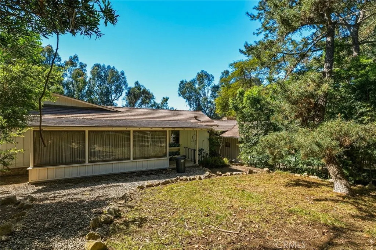
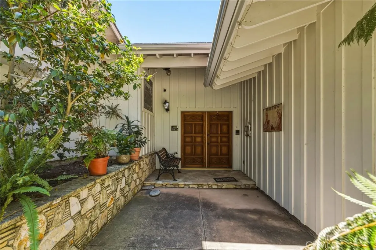
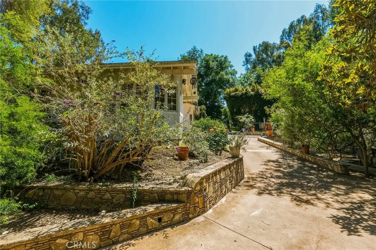
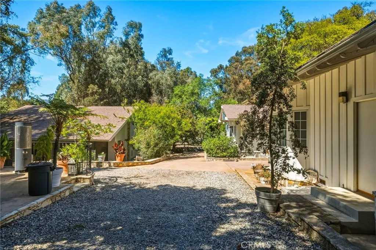
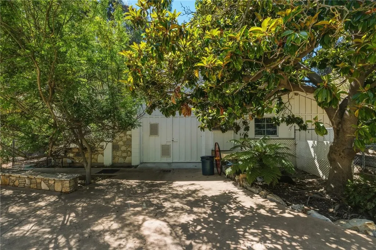
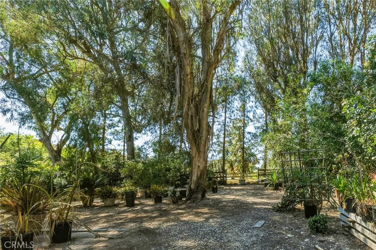
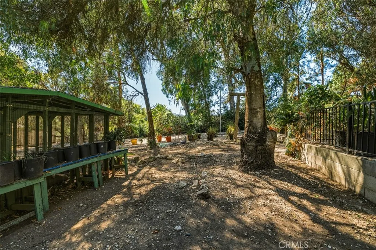
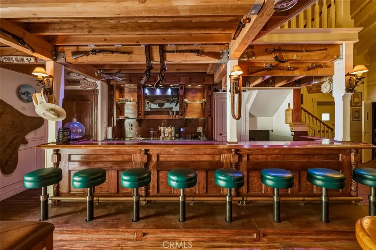
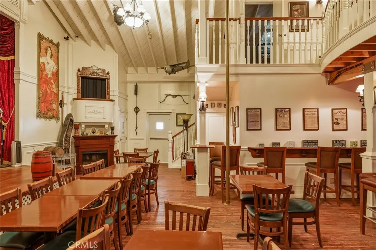
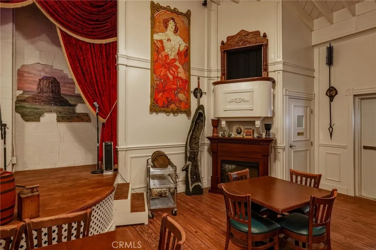
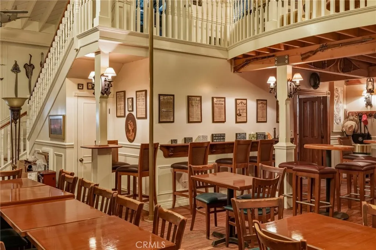
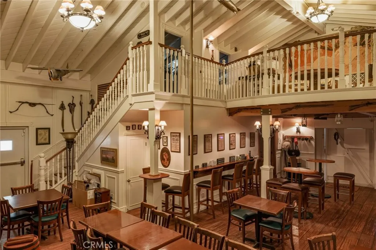
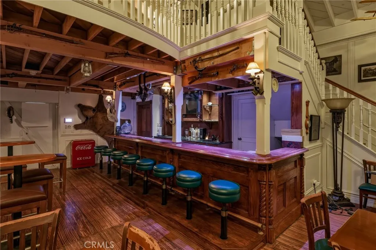
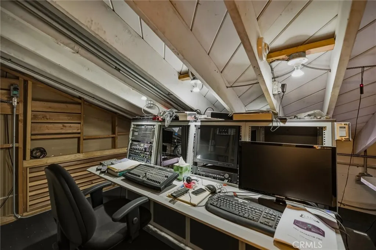
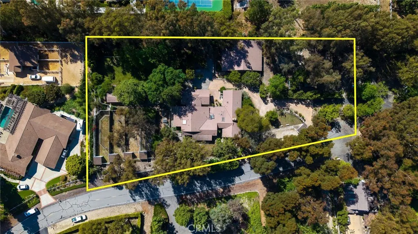
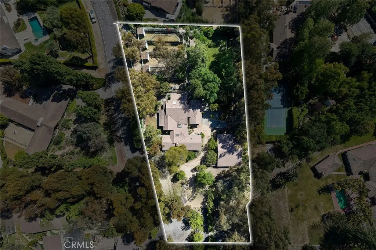
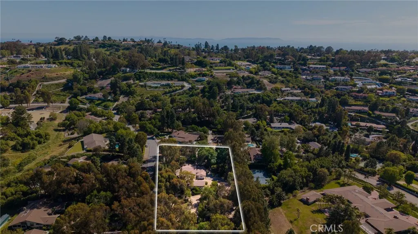
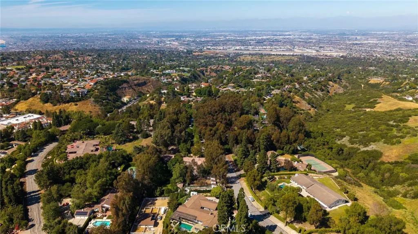
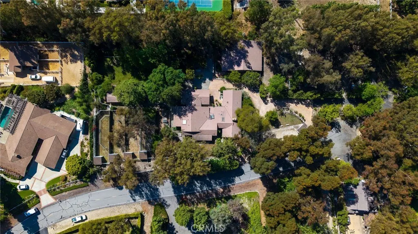
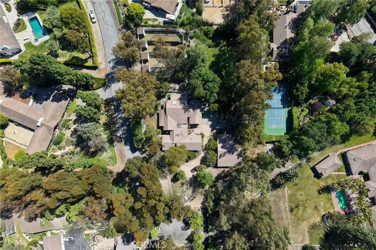
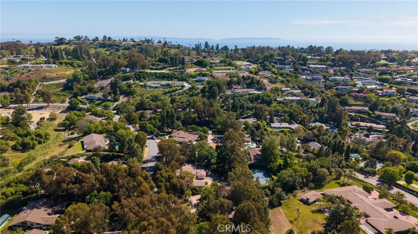
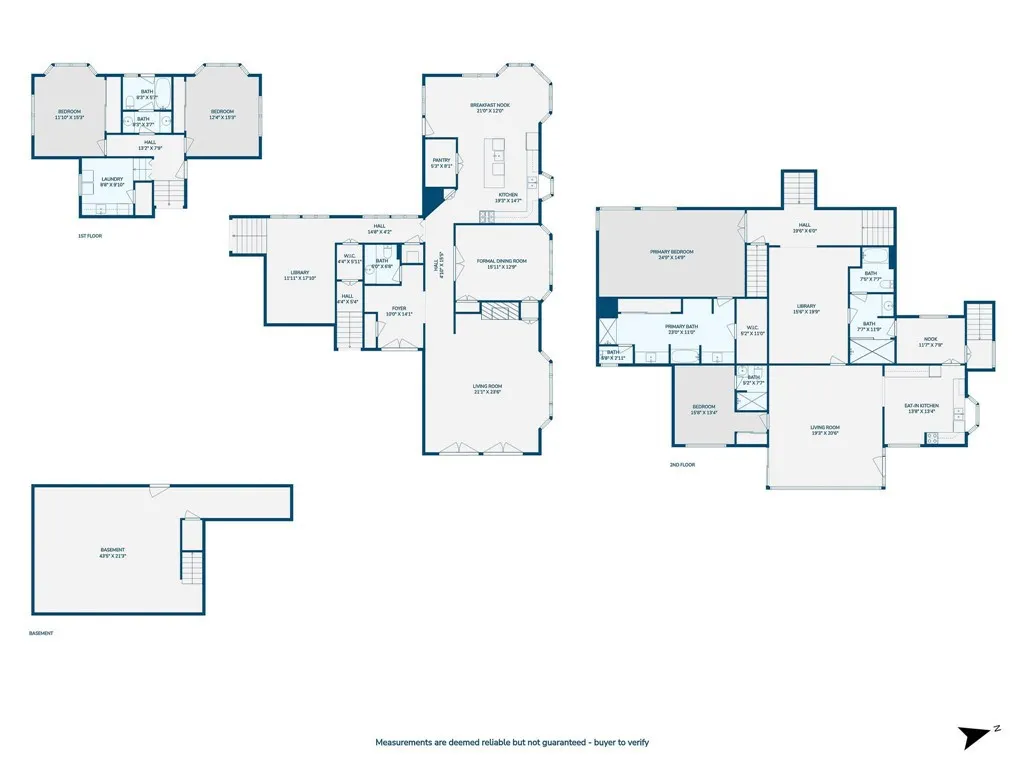
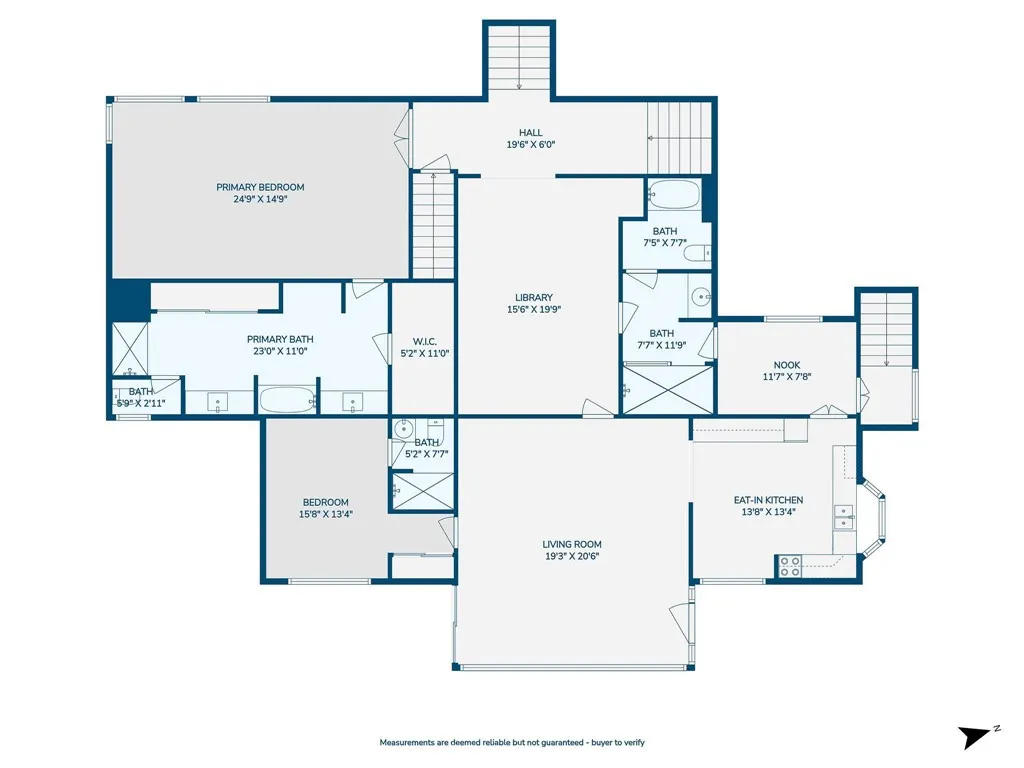
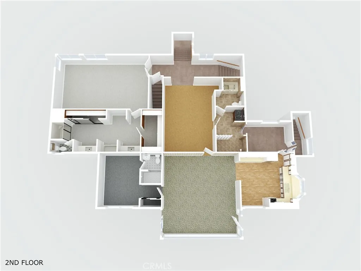
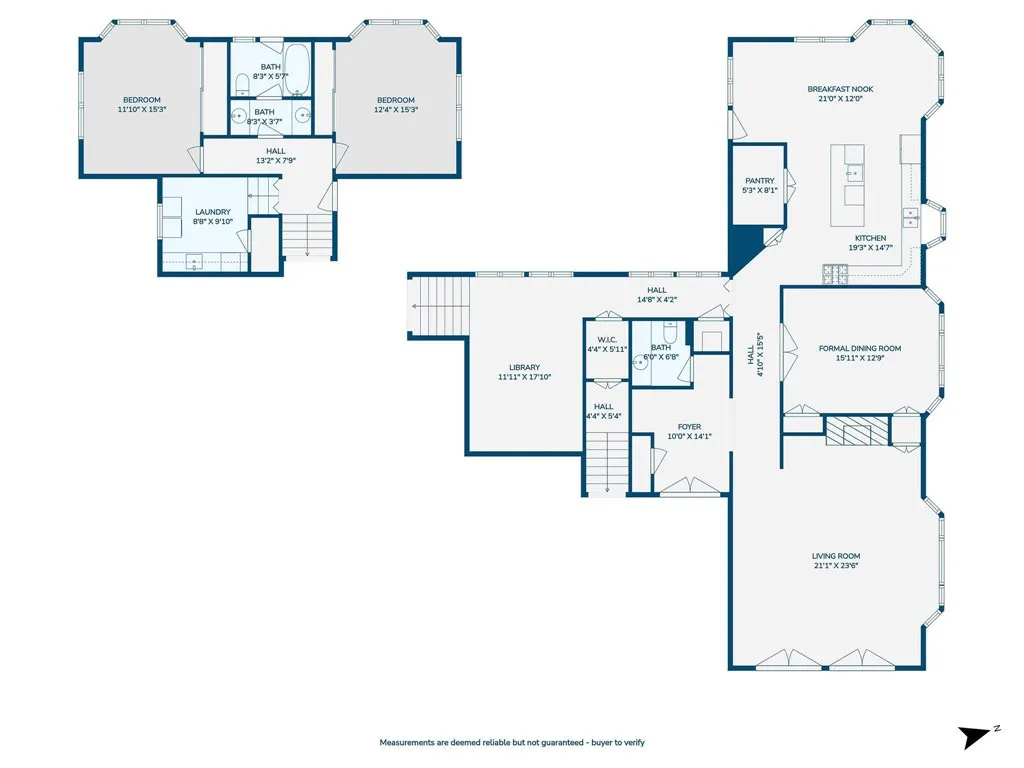
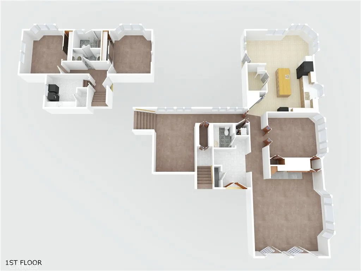
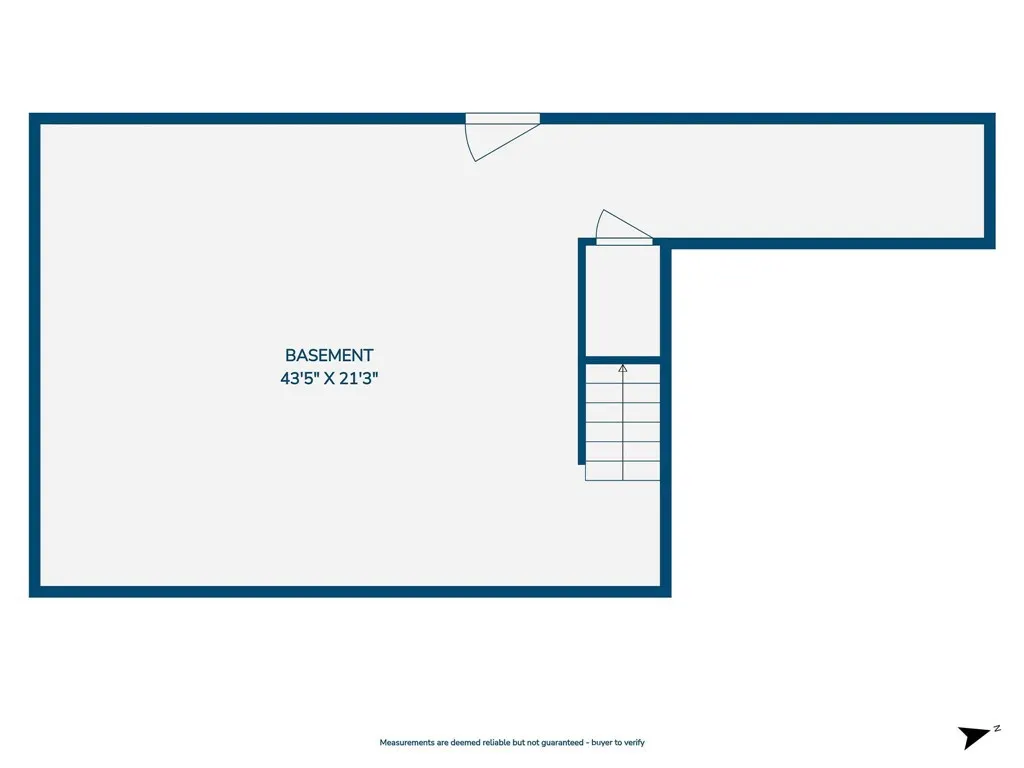
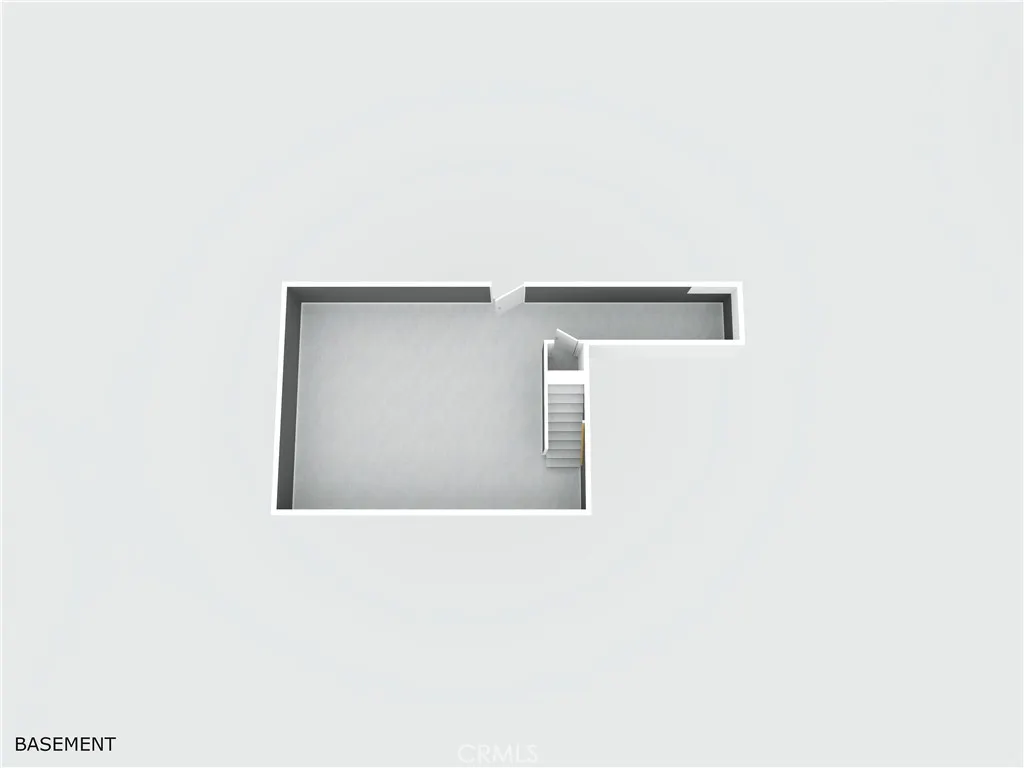
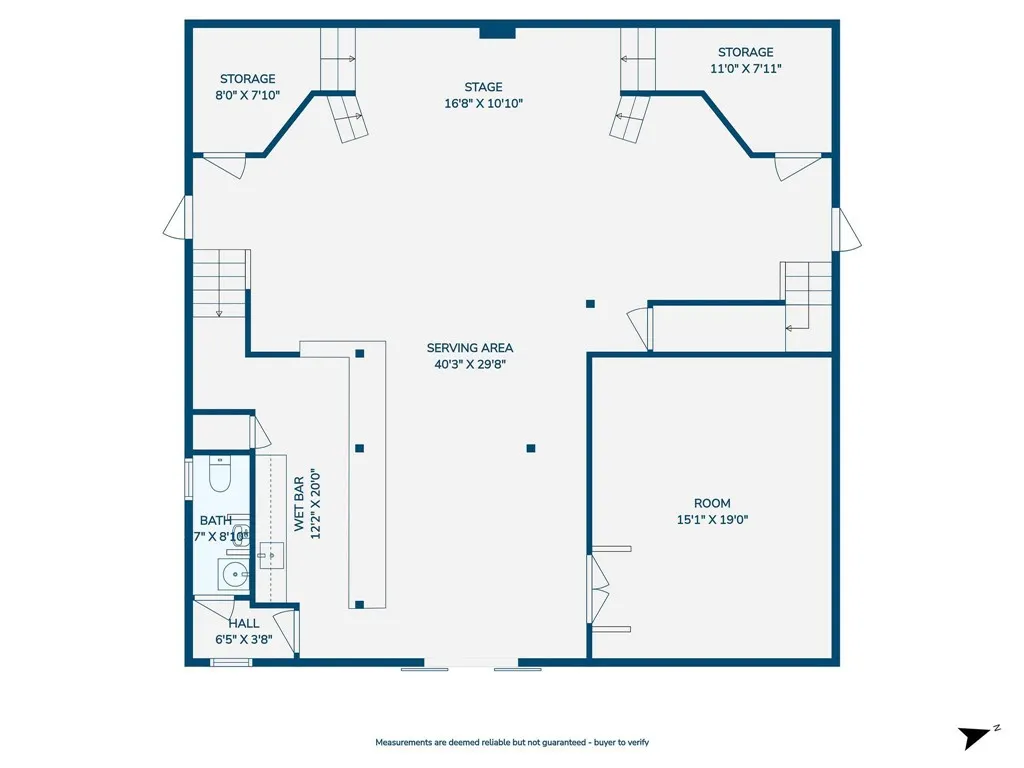
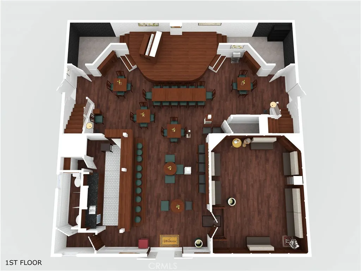
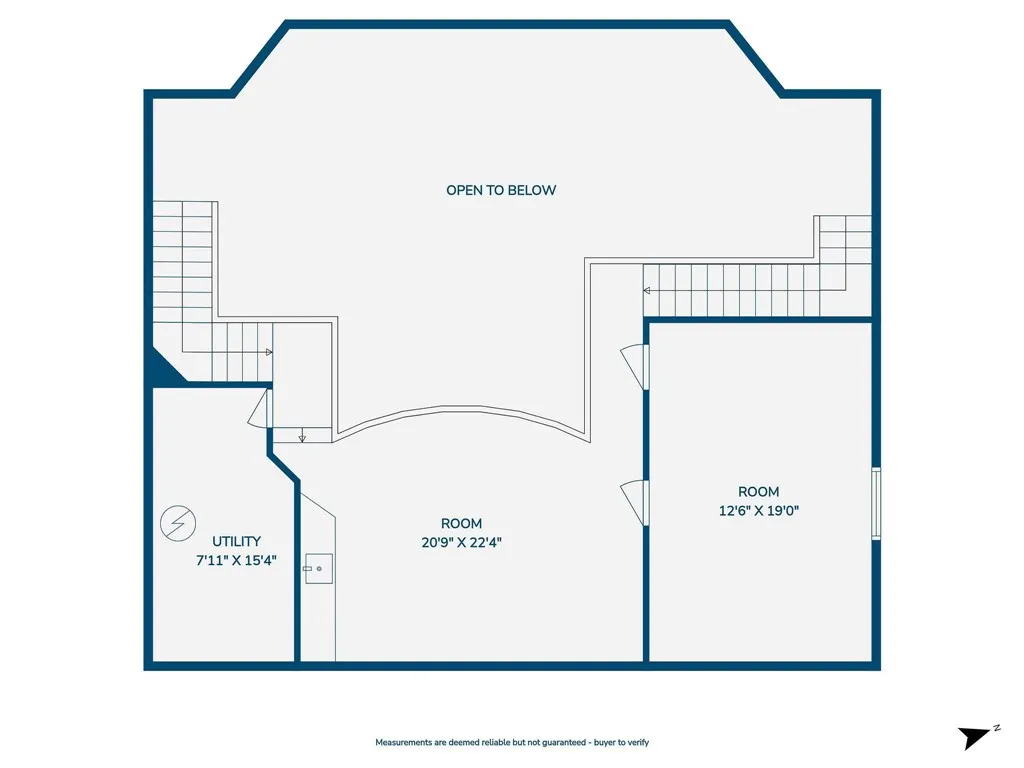
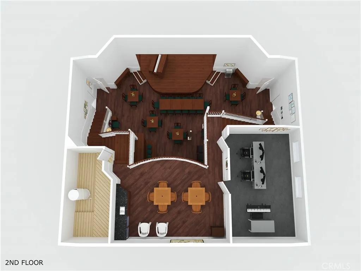
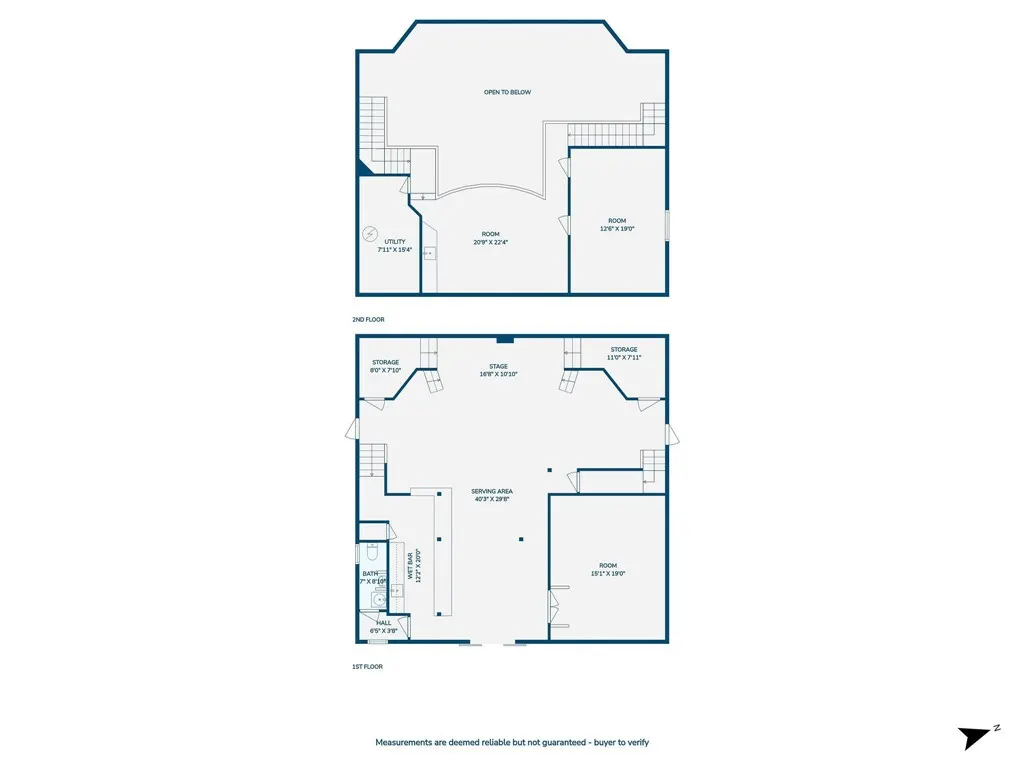
Set within the private, guard-gated equestrian city of Rolling Hills, an extraordinary offering unfolds across two adjoining properties on a private cul-de-sac—14 and 16 Johns Canyon Road—now available simultaneously for a once-in-a-lifetime chance to create a combined estate of exceptional scale and potential. 14 Johns Canyon Road presents a legacy property rooted in the historic Rancho Elastico. Originally constructed in 1926 as a ranch bunkhouse and thoughtfully expanded over time, the residence has evolved into a substantial multi-wing home centered around an open courtyard, blending original character with later additions, for a highly flexible floorplan. The formal entry with powder room opens to a spacious living room with soaring wood-beam ceilings, a Palos Verdes stone fireplace, and French doors to a patio. The formal dining room is well connected to the kitchen, featuring a center island, pantry, and breakfast nook with access to the courtyard for indoor-outdoor living. An open hall with an adjoining study leads to the original portion of the home, where a library, additional living area, second kitchen, bedroom, full bathroom, and office nook provide space for a variety of uses. The home continues with a wing including two bedrooms, a shared bath, and nearby laundry room. A spacious primary suite features a five-piece bath and cedar-lined closets. A large basement with interior and exterior access is well-suited for a gym, studio, or workshop. The grounds reflect a rich equestrian and lifestyle heritage, with multiple horse stalls and runs, expansive lawns, mature shade trees, and a variety of gardens and open spaces. Outdoor features include multiple gathering areas, BBQ patios, an enclosed yard with playhouse, freestanding writing retreat, and areas previously used for animal care and rehabilitation, contributing to the property’s unique and meaningful history. The showstopper is a converted concrete barn, reimagined as a two-level saloon and entertainment venue. Complete with a stage, lighting and sound systems, bar, balcony, and restroom, it offers a truly one-of-a-kind setting for private events, performances, or creative pursuits. The driveway continues to the adjacent parcel at 16 Johns Canyon Road, also available. Together, these two properties create a rare opportunity to establish a private compound or legacy estate—where history, space, privacy, and vision converge in one of the South Bay’s most exclusive and distinctive communities.
| Elementary School | Middle School | High School |
|---|---|---|
| Dapplegray Elementary School | Miraleste Middle School | Palos Verdes Peninsula High School |
| Price History | |
|---|---|
| 4/28/2026 | Listed $3,500,000 |
| 8/5/2026 | 9$3,200,000 |
General Features
| Living Area | 4916 |
|---|---|
| Sewer | Septic Type Unknown |
| Heating | Forced Air |
| Cooling | Central Air |
| Possession | Close Of Escrow |
| Appliances | Dishwasher,Gas Range,Refrigerator |
| HOA Fee | 3500 |
| Patio/Porch Features | Patio |
| Architectural Style | Ranch |
| Pool Features | None |
| Security Features | Gated with Guard,Gated Community |
| Year Built | 1936 |
| View | Trees/Woods |
| Stories Count | 1 |
| Levels | Two |
| Property Subtype | Single Family Residence |
| Community Features | Horse Trails,Gated |
| Assoc Fee Paid Per | Semi-Annually |
| County | Los Angeles |
| New Construction | false |
| Property Type | Residential |
| Association Amenities | Controlled Access,Horse Trail(s),Picnic Area,Pickleball,Pets Allowed,Guard,Tennis Court(s),Trail(s) |
| HOA | true |
| Garage Y/N | false |
| Other Structures | Aviary,Barn(s) |
| Full Baths | 3 |
| Special Listing Conditions | Standard,Trust |
| Status | Active |
| Directions | Enter Crest Road guard gate, left on Johns Canyon Road, property towards end of cul-de-sac on left. |
| High School | Palos Verdes Peninsula |
| City | Rolling Hills |
| Disclosures | Covenants/Restrictions Disclosure |
| Association Name | Rolling Hills Community Association |
| Entry Location | 1 |
| Senior Community Y/N | false |
| High School District | Palos Verdes Peninsula Unified |
| Number Of Units Total | 1 |
| MLS Area | 166 - Rolling Hills |
| Lot Size Units | Square Feet |
| Lot Size Square Feet | 86260 |
| Listing Terms | Cash to New Loan |
| Elementary School | Dapplegray |
| Property Attached Y/N | false |
| Land Lease Y/N | false |
| Middle/Junior High School | Miraleste |
| Property Condition | Fixer |
| Additional Parcels Y/N | false |
| Lease Considered Y/N | false |
| Structure Type | House |
| Living Area Units | Square Feet |
| Standard Status | Active |
| Occupancy Type | Owner |
| Year Built Source | Assessor |
| Tax Lot | 6 |
| Property Sub Type Additional | Single Family Residence |
| PostalCity | PALOS VERDES PENINSULA |
Interior Features
| Interior Amenities | Breakfast Area,Cathedral Ceiling(s),Separate/Formal Dining Room,High Ceilings,Storage,Dressing Area,Primary Suite,Walk-In Closet(s) |
|---|---|
| Basement | Finished |
| Fireplace Features | Living Room |
| Total Stories | 2 |
| Common Walls | No Common Walls |
| Basement (Y/N) | true |
| Air Conditioning Y/N | true |
| Heating Y/N | true |
| Fireplace Y/N | true |
| Half Baths | 2 |
| Laundry Features | Inside,Laundry Room |
| Total Bedrooms | 5 |
| Entry Level | 1 |
| Main Level Bathrooms | 1 |
| LivingAreaSource | Assessor |
| Total Baths | 5 |
Exterior Features
| Parking Features | Circular Driveway,Driveway |
|---|---|
| Lot Features | Horse Property,Lot Over 40000 Sqft,Trees |
| Water Source | Public |
| Lot Size Area | 86260 |
| Lot Size Acres | 1.9803 |
| Private Pool | false |
| Lot Size Source | Assessor |
| Door Features | French Doors |
| Horse Y/N | true |
| Horse Amenities | Riding Trail |
Amenities
- Foreclosure
- Views
- Short Sale
- New Construction
- Adult 55+
- Lease To Own
- No HOA Fees
- Furnished
- Primary On Main
- Air Conditioning
- Seller Finance
- Green
- Fixer Upper
- Horse
- Golf
- Fireplace
- Deck
- Garage
- Basement
- Pool
Property vs Single Family Average in 90274
Price
Year Built
 Based on information from California Regional Multiple Listing Service, Inc. as of September 12, 2026 11:34 PM UTC This information is for your personal, non-commercial use and may not be used for any purpose other than to identify prospective properties you may be interested in purchasing. Display of MLS data is usually deemed reliable but is NOT guaranteed accurate by the MLS. Buyers are responsible for verifying the accuracy of all information and should investigate the data themselves or retain appropriate professionals. Information from sources other than the Listing Agent may have been included in the MLS data. Unless otherwise specified in writing, Broker/Agent has not and will not verify any information obtained from other sources. The Broker/Agent providing the information contained herein may or may not have been the Listing and/or Selling Agent.
