
Address
38016 Ranier, Palmdale, CA
Price
$ 559,000
Property Attributes
- MLS#PW26201995
- TypeSingle Family
- Listing Status Active
- CountyLos Angeles
- CityPalmdale
- Area Not Defined
- Zip93552
- Style
- Year Built1990
- Price$ 559,000
- Bedrooms3
- Full Bathrooms3
- Half Bathrooms0
- Sqr Footage1922
- Lot Size0.2501 Acres
Data Source:
California Regional MLS (CRMLS)
Property Description
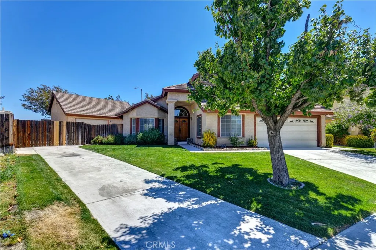
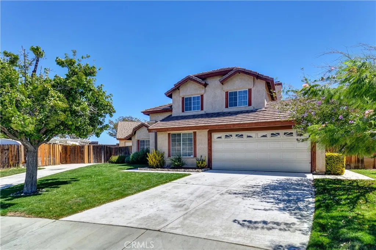
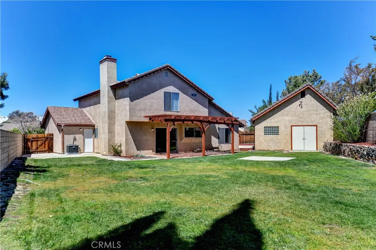
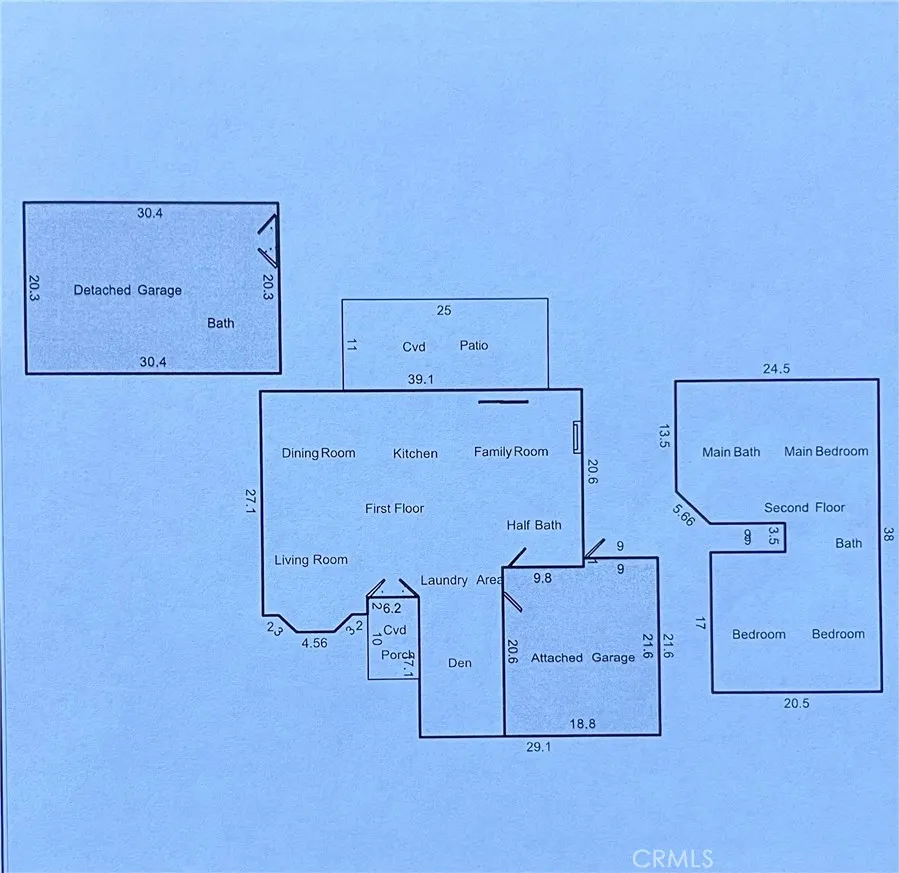
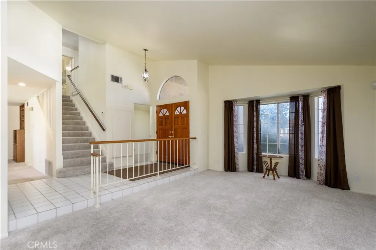
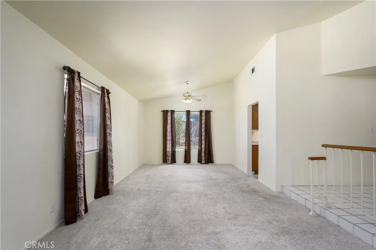
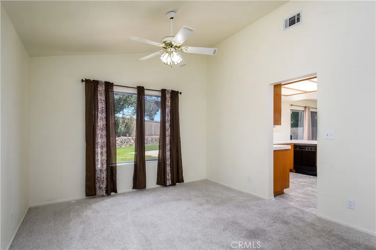
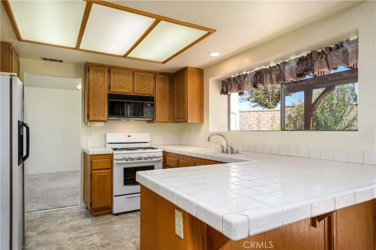
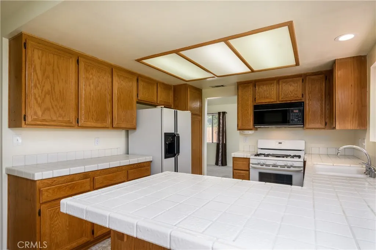
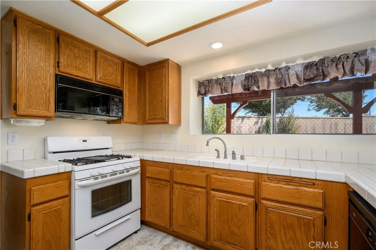
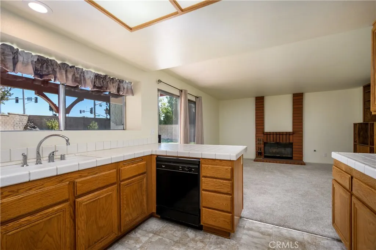
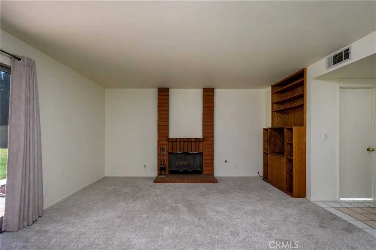
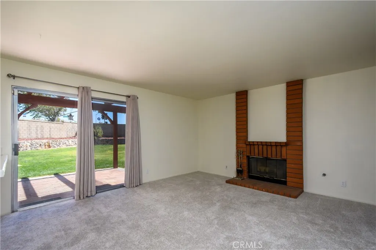
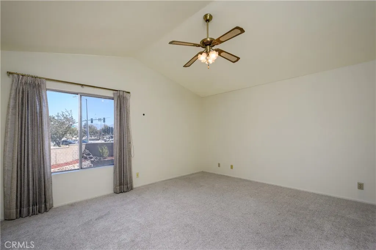
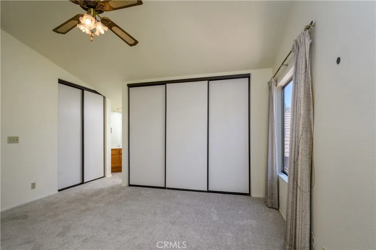
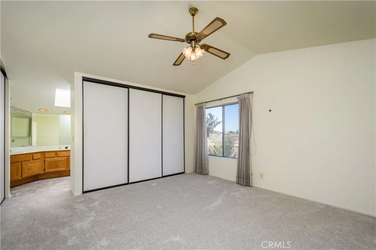
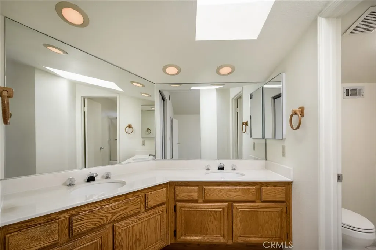
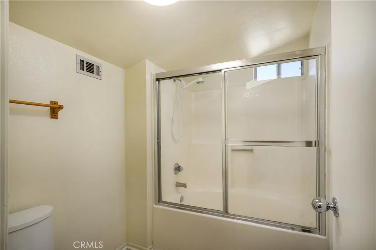
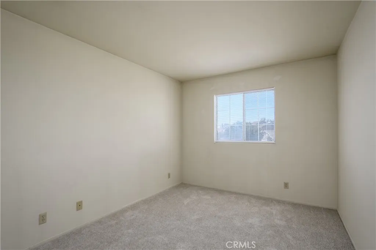
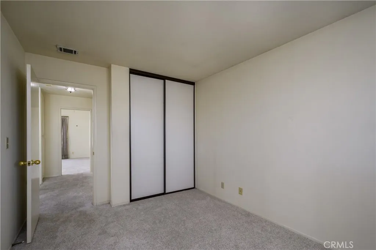
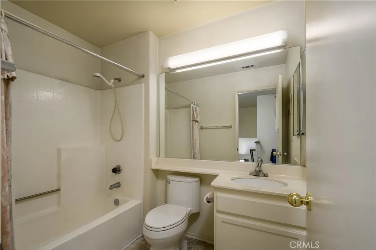
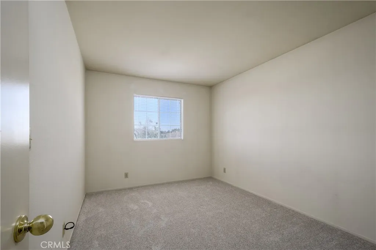
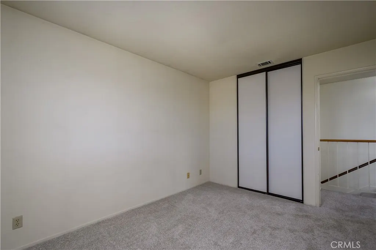
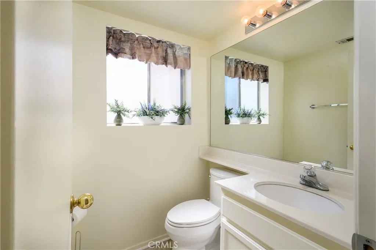
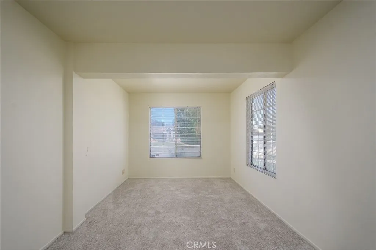
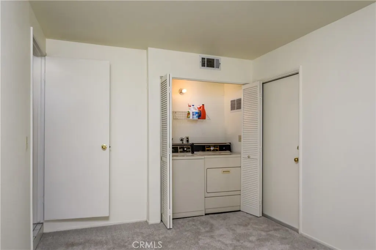
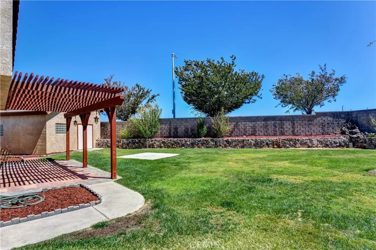
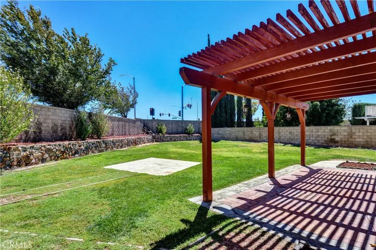
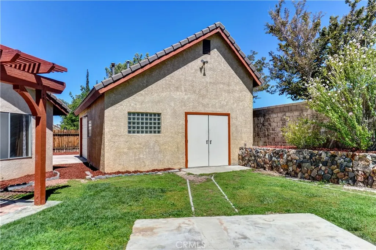
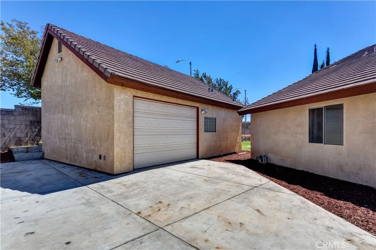
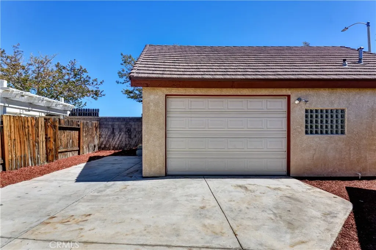
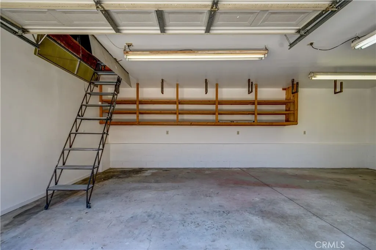
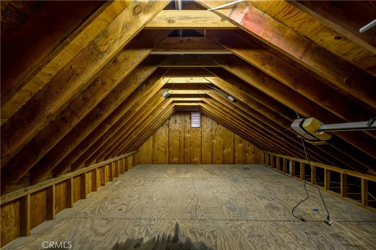
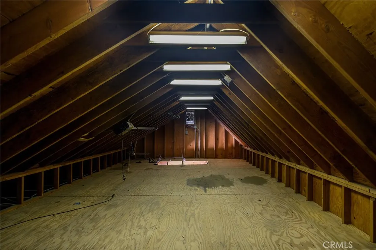
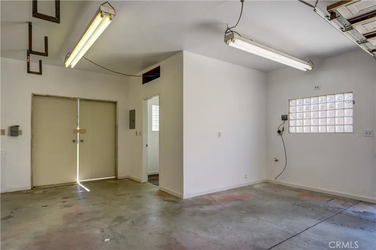
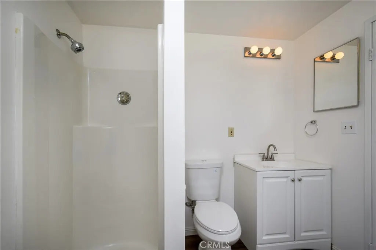
SPACE, FLEXIBILITY & A WORKSHOP DREAM! Welcome to this spacious 3-bedroom, 3-bathroom home offering a versatile floor plan with room for everyone—and then some! Featuring large living and dining rooms, a comfortable family room with a brick fireplace, and an additional den/flex space conveniently located downstairs near the front entry, this bonus space can easily adapt to your needs. Imagine it as a home office, creative studio, guest room, playroom, gym, or whatever fits your lifestyle. The home features new carpet throughout, newer A/C and heating, and an attached 2-car garage, along with plenty of living space to make your own. But the real showstopper is outside! Situated on a beautiful oversized corner lot of approximately 10,890 square feet, the property offers an incredible 617-square-foot, fully permitted detached garage/workshop complete with upper-level storage space and its own ¾ bathroom. Whether you're a car enthusiast, contractor, hobbyist, collector, entrepreneur, or simply need an incredible amount of storage and workspace, this detached structure offers possibilities that are hard to find. Adding even more versatility is independent RV parking conveniently located along the left side of the home, providing dedicated space for your RV, boat, trailer, or other recreational vehicles. The detached garage/workshop also offers exciting potential for additional living space or an ADU, subject to city requirements and approvals. With its generous size, upper-level storage, and private bathroom, the possibilities are worth exploring! With its generous lot, flexible interior spaces, newer A/C and heat, attached 2-car garage, independent RV parking, and exceptional detached garage and workshop, this property offers space, functionality, and opportunity all in one! NO HOA!!! Come see the possibilities and imagine what you can create here!
| Price History | |
|---|---|
| 9/15/2026 | Listed $559,000 |
General Features
| Living Area | 1922 |
|---|---|
| Sewer | Public Sewer |
| Heating | Central |
| Cooling | Central Air |
| Utilities | Cable Available,Electricity Connected,Natural Gas Connected,Sewer Connected,Water Connected |
| Possession | Close Of Escrow |
| Roof | Tile |
| Appliances | Dishwasher,Gas Range,Refrigerator,Water Heater |
| Garage Spaces | 4 |
| Patio/Porch Features | Rear Porch |
| Pool Features | None |
| Construction Materials | Stucco |
| Year Built | 1990 |
| Electric | 220 Volts in Workshop |
| View | None |
| Stories Count | 2 |
| Levels | Two |
| Property Subtype | Single Family Residence |
| Community Features | Street Lights,Sidewalks,Park |
| County | Los Angeles |
| New Construction | false |
| Property Type | Residential |
| Association Amenities | Other |
| HOA | false |
| Attached Garage | true |
| Contingency | None. |
| Facing Direction | West |
| Garage Y/N | true |
| Other Structures | Second Garage,Workshop |
| Full Baths | 3 |
| Special Listing Conditions | Trust |
| Status | Active |
| Directions | 55th and E Ave R |
| City | Palmdale |
| Association Name | none |
| Entry Location | front |
| Senior Community Y/N | false |
| High School District | Palmdale |
| Open Parking Spaces | 7 |
| Number Of Units Total | 1 |
| MLS Area | 699 - Not Defined |
| Lot Size Units | Square Feet |
| Lot Size Square Feet | 10894 |
| Listing Terms | Cash,Cash to New Loan,Conventional |
| Spa Features | None |
| Property Attached Y/N | true |
| Land Lease Y/N | false |
| Additional Parcels Y/N | false |
| Lease Considered Y/N | false |
| Structure Type | House |
| Living Area Units | Square Feet |
| Standard Status | Active |
| Occupancy Type | Owner |
| Year Built Source | Public Records |
| Tax Lot | 64 |
| Property Sub Type Additional | Single Family Residence |
| PostalCity | PALMDALE |
Interior Features
| Interior Amenities | Ceiling Fan(s),Cathedral Ceiling(s),Separate/Formal Dining Room,Primary Suite,Workshop |
|---|---|
| Flooring | Carpet,Tile |
| Fireplace Features | Gas |
| Total Stories | 2 |
| Common Walls | 2+ Common Walls |
| Air Conditioning Y/N | true |
| Heating Y/N | true |
| Fireplace Y/N | true |
| Laundry Features | Laundry Closet |
| Total Bedrooms | 3 |
| Entry Level | 1 |
| Main Level Bathrooms | 1 |
| LivingAreaSource | Assessor |
| Total Baths | 3 |
Exterior Features
| Fencing | Block,Wood |
|---|---|
| Parking Features | Direct Access,Driveway,Garage Faces Front,Garage,RV Access/Parking,Workshop in Garage |
| Lot Features | 0-1 Unit/Acre,Front Yard,Sprinklers In Rear,Sprinklers In Front,Near Park,Sprinklers Timer,Sprinkler System |
| Water Source | Public |
| Total Parking | 11 |
| Lot Size Area | 10894 |
| Spa | false |
| Lot Size Acres | 0.2501 |
| Private Pool | false |
| Lot Size Source | Assessor |
| Road Frontage Type | City Street |
Amenities
- Foreclosure
- Views
- Short Sale
- New Construction
- Adult 55+
- Lease To Own
- No HOA Fees
- Furnished
- Primary On Main
- Air Conditioning
- Seller Finance
- Green
- Fixer Upper
- Horse
- Golf
- Fireplace
- Deck
- Garage
- Basement
- Pool
Property vs Single Family Average in 93552
Price
Year Built
 Based on information from California Regional Multiple Listing Service, Inc. as of September 19, 2026 12:29 AM UTC This information is for your personal, non-commercial use and may not be used for any purpose other than to identify prospective properties you may be interested in purchasing. Display of MLS data is usually deemed reliable but is NOT guaranteed accurate by the MLS. Buyers are responsible for verifying the accuracy of all information and should investigate the data themselves or retain appropriate professionals. Information from sources other than the Listing Agent may have been included in the MLS data. Unless otherwise specified in writing, Broker/Agent has not and will not verify any information obtained from other sources. The Broker/Agent providing the information contained herein may or may not have been the Listing and/or Selling Agent.
