
Views
Address
1524 E Briardale, Orange, CA
Price
$ 1,549,000
Property Attributes
- MLS#PW26195739
- TypeSingle Family
- Listing Status Active
- CountyOrange
- CityOrange
- Area Orange & Garden Grove, E of Harbor, N of 22 F
- NeighborhoodOther
- Zip92865
- Style
- Year Built1963
- Price$ 1,549,000
- Bedrooms5
- Full Bathrooms3
- Half Bathrooms0
- Sqr Footage2563
- Lot Size0.1892 Acres
Data Source:
California Regional MLS (CRMLS)
Property Description
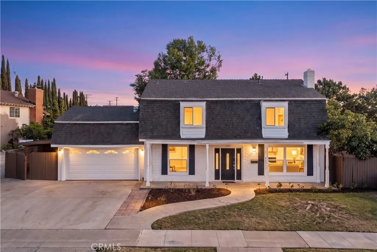
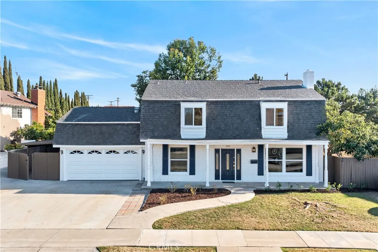
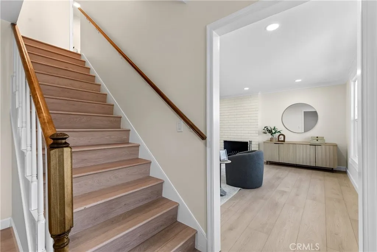
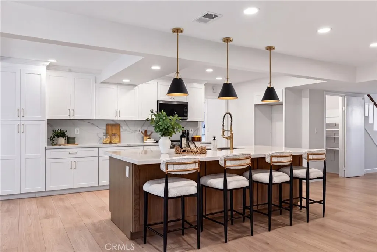
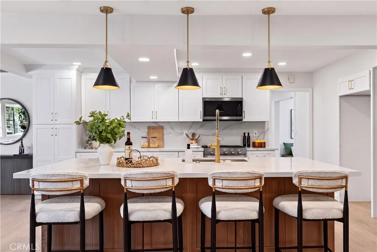
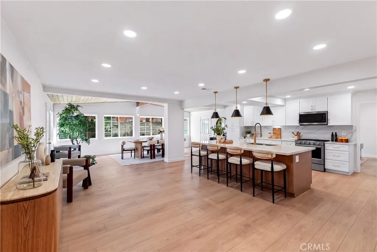
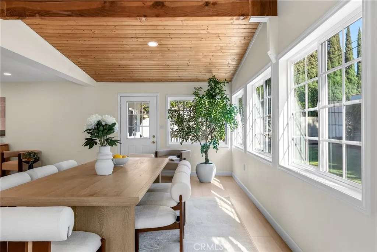
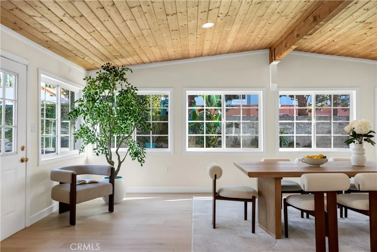
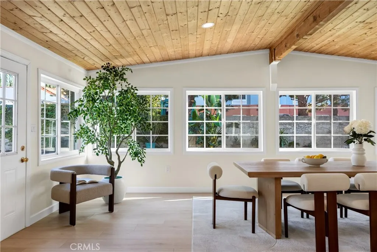
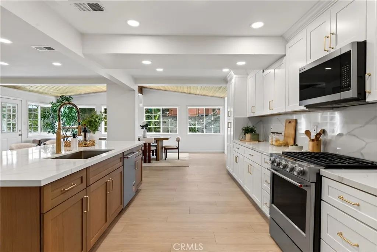
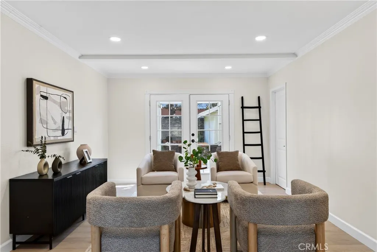
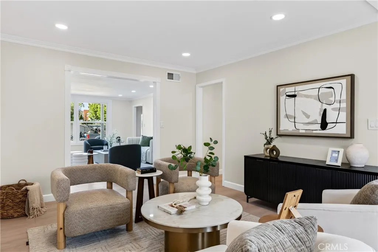
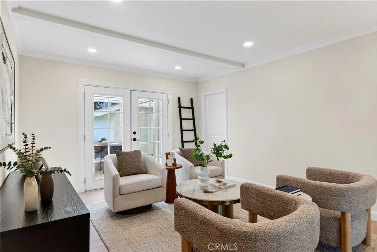
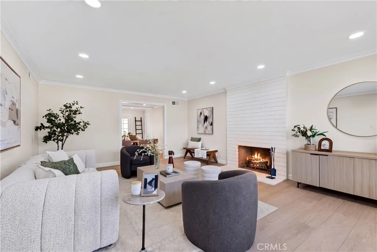
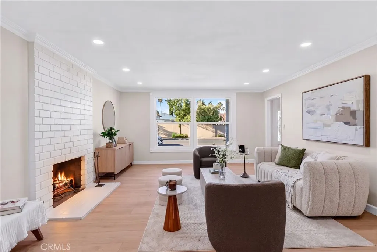
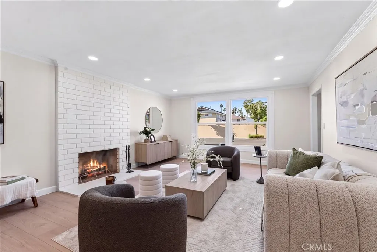
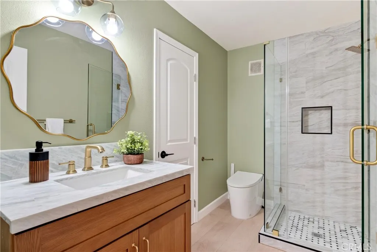
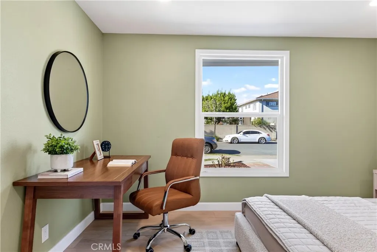
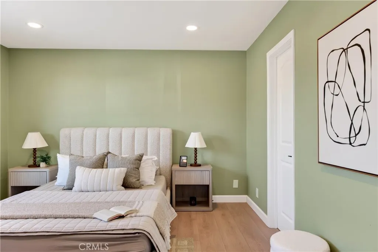
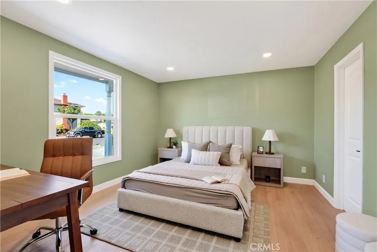
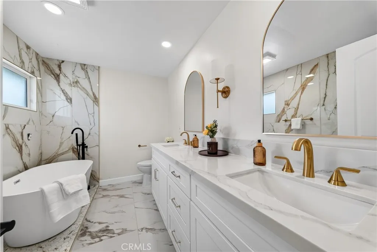
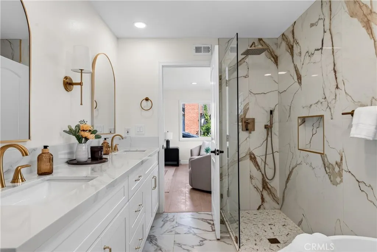
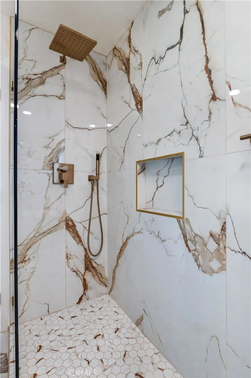
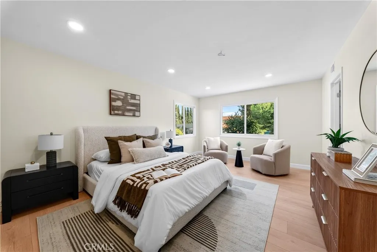
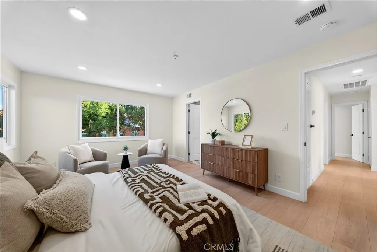
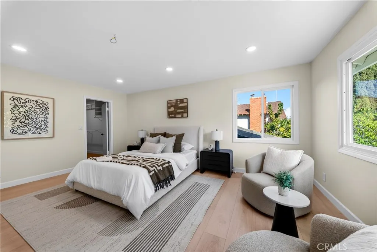
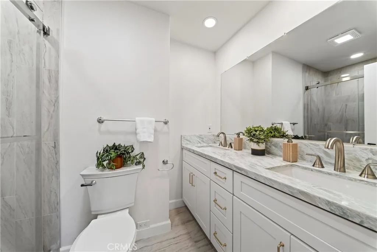
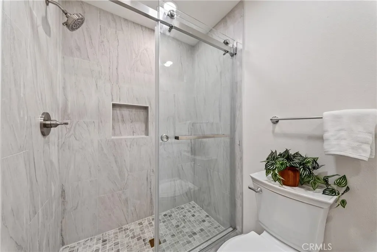
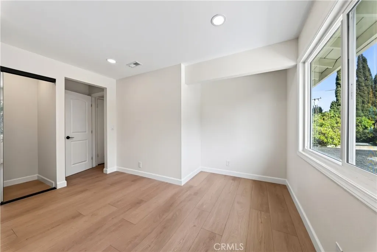
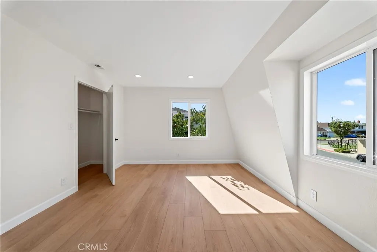
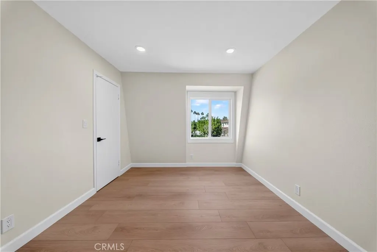
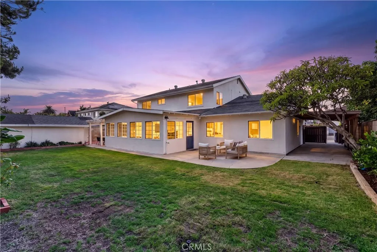
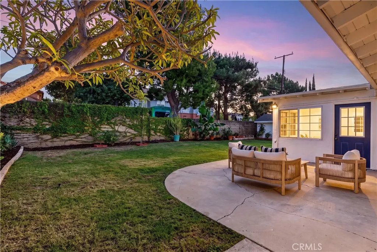
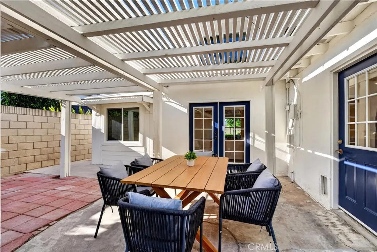
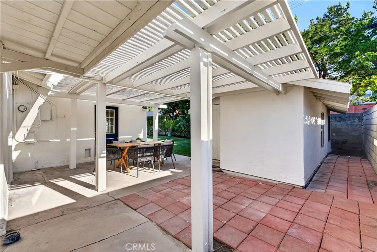
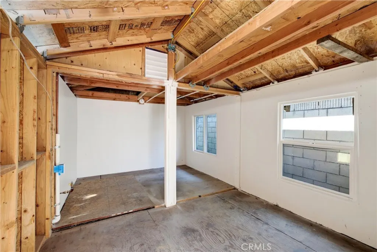
Welcome to this beautifully remodeled 5-bedroom, 3-bath residence on an approximately 8,240 sq. ft. lot in Orange. The heart of the home is the stunning kitchen, seamlessly opened from its original enclosed layout to create an inviting, open-concept connection to the dining and living areas. A structural beam enhances the airy space, while the oversized island creates a perfect centerpiece for cooking, gathering, and entertaining. The entire home has been comprehensively updated with modern flooring, recessed lighting, and fresh finishes throughout. The upstairs primary bathroom has been expanded and completely transformed, while the secondary upstairs bathroom has also been enlarged and fully updated with a contemporary design. The main level offers a spacious guest bedroom with a full bath, while the upper level provides generously sized bedrooms and a private primary suite. An attached 2-car garage, central A/C and heating, a spacious backyard with mature fruit trees, and convenient access to local schools, parks, shopping, dining, and major freeways complete this inviting Orange home. The property also offers additional bonus, flex, and dedicated study areas that provide excellent versatility for a home business, hobby room, playroom, or additional storage. These areas are not included in the stated 2,563 sq. ft. living area.
| Elementary School | Middle School | High School |
|---|---|---|
| Taft Elementary School | Cerra Villa Middle School | Villa Park High School |
| Price History | |
|---|---|
| 9/11/2026 | Listed $1,549,000 |
General Features
| Living Area | 2563 |
|---|---|
| Sewer | Public Sewer |
| Heating | Central |
| Cooling | Central Air,Electric |
| Utilities | Cable Available,Electricity Connected,Natural Gas Connected,Phone Available,Sewer Connected,Water Connected |
| Appliances | Dishwasher,Gas Oven,Gas Range,Microwave,Range Hood |
| Garage Spaces | 2 |
| Patio/Porch Features | Front Porch |
| Pool Features | None |
| Year Built | 1963 |
| View | Neighborhood |
| Stories Count | 2 |
| Levels | Two |
| Property Subtype | Single Family Residence |
| Community Features | Suburban |
| County | Orange |
| New Construction | false |
| Property Type | Residential |
| HOA | false |
| Attached Garage | true |
| Subdivision Name | Other |
| Garage Y/N | true |
| Other Structures | Storage |
| Full Baths | 3 |
| Special Listing Conditions | Standard |
| Status | Active |
| Directions | Cross Streets: N Tustin St and E Briardale Ave |
| High School | Villa Park |
| City | Orange |
| Disclosures | Familial Relation |
| Entry Location | 1 |
| Senior Community Y/N | false |
| High School District | Orange Unified |
| Number Of Units Total | 1 |
| MLS Area | 72 - Orange & Garden Grove, E of Harbor, N of 22 F |
| Lot Size Units | Square Feet |
| Lot Size Square Feet | 8240 |
| Carport Y/N | true |
| Listing Terms | Cash to New Loan |
| Spa Features | None |
| Elementary School | Taft |
| Property Attached Y/N | false |
| Land Lease Y/N | false |
| Middle/Junior High School | Cerra Villa |
| Additional Parcels Y/N | false |
| Lease Considered Y/N | false |
| Structure Type | House |
| Living Area Units | Square Feet |
| Standard Status | Active |
| Occupancy Type | Vacant |
| Year Built Source | Public Records |
| Tax Lot | 4 |
| Property Sub Type Additional | Single Family Residence |
| PostalCity | ORANGE |
Interior Features
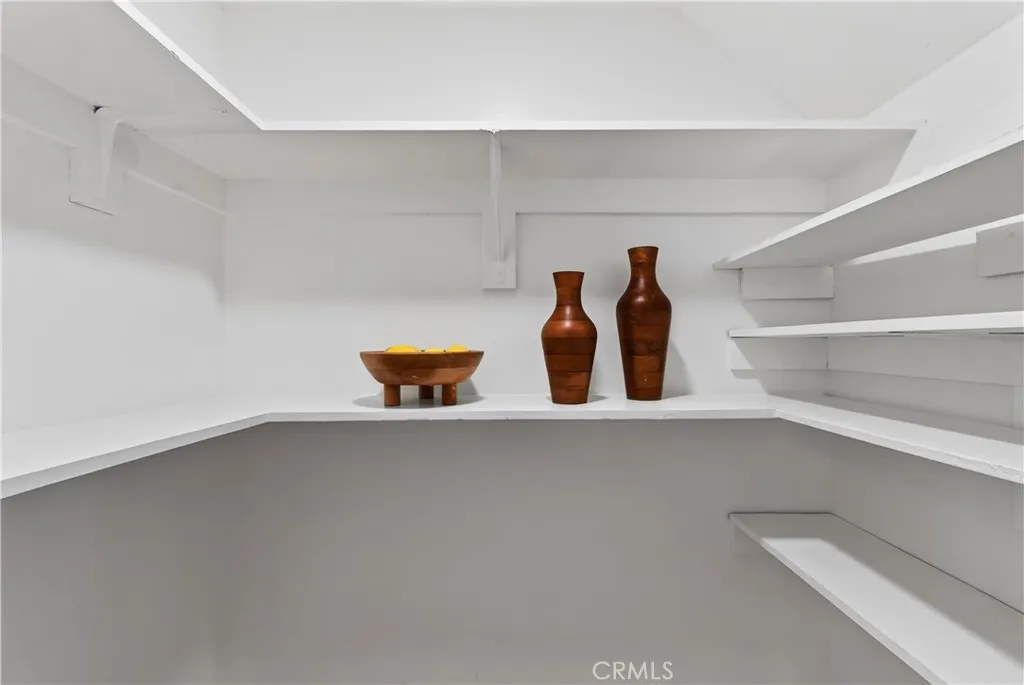
| Interior Amenities | Open Floorplan,Pantry,Recessed Lighting,Storage,Unfurnished,Bedroom on Main Level,Walk-In Closet(s) |
|---|---|
| Flooring | Laminate,Tile |
| Fireplace Features | Family Room |
| Total Stories | 2 |
| Common Walls | No Common Walls |
| Air Conditioning Y/N | true |
| Heating Y/N | true |
| Fireplace Y/N | true |
| Laundry Features | Washer Hookup,Gas Dryer Hookup,In Garage |
| Total Bedrooms | 5 |
| Entry Level | 1 |
| Main Level Bedrooms | 1 |
| Main Level Bathrooms | 1 |
| LivingAreaSource | Assessor |
| Total Baths | 3 |
Exterior Features
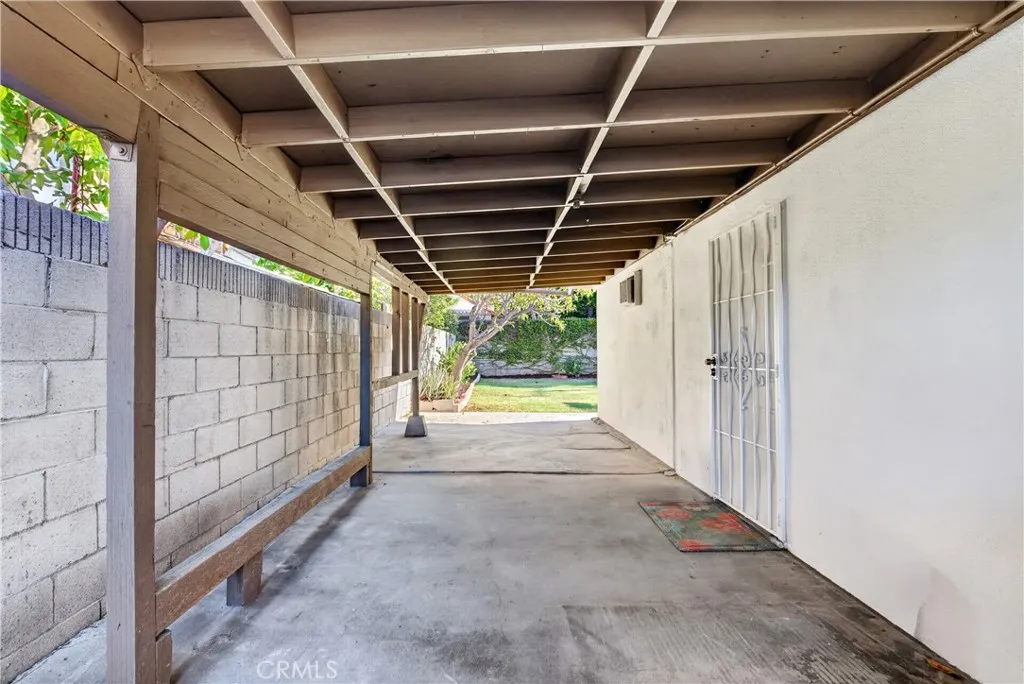
| Parking Features | Attached Carport,One Space,See Remarks |
|---|---|
| Lot Features | Back Yard |
| Water Source | Public |
| Total Parking | 2 |
| Lot Size Area | 8240 |
| Spa | false |
| Lot Size Acres | 0.1892 |
| Private Pool | false |
| Lot Size Source | Assessor |
Amenities
- Foreclosure
- Views
- Short Sale
- New Construction
- Adult 55+
- Lease To Own
- No HOA Fees
- Furnished
- Primary On Main
- Air Conditioning
- Seller Finance
- Green
- Fixer Upper
- Horse
- Golf
- Fireplace
- Deck
- Garage
- Basement
- Pool
Property vs Single Family Average in 92865
Price
Year Built
 Based on information from California Regional Multiple Listing Service, Inc. as of September 11, 2026 11:31 PM UTC This information is for your personal, non-commercial use and may not be used for any purpose other than to identify prospective properties you may be interested in purchasing. Display of MLS data is usually deemed reliable but is NOT guaranteed accurate by the MLS. Buyers are responsible for verifying the accuracy of all information and should investigate the data themselves or retain appropriate professionals. Information from sources other than the Listing Agent may have been included in the MLS data. Unless otherwise specified in writing, Broker/Agent has not and will not verify any information obtained from other sources. The Broker/Agent providing the information contained herein may or may not have been the Listing and/or Selling Agent.
