
Views
Address
26711 Laurel Crest, Laguna Hills, CA
Price
$ 1,900,000
Property Attributes
- MLS#PW26175697
- TypeSingle Family
- Listing Status Pending
- CountyOrange
- CityLaguna Hills
- Area Laguna Hills
- NeighborhoodBrock Collection (BC)
- Zip92653
- Style
- Year Built1992
- Price$ 1,900,000
- Bedrooms4
- Full Bathrooms3
- Half Bathrooms0
- Sqr Footage2920
- Lot Size0.1641 Acres
Data Source:
California Regional MLS (CRMLS)
Property Description
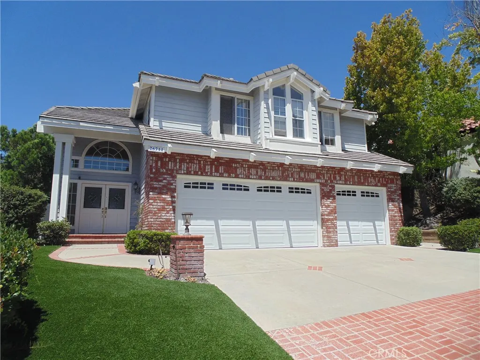
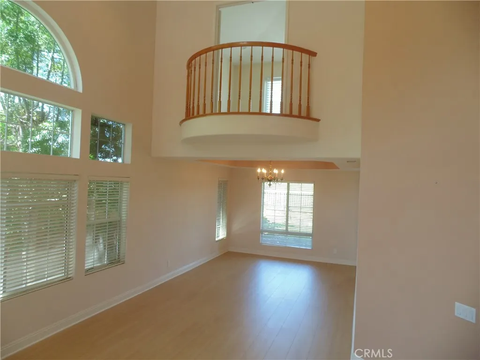
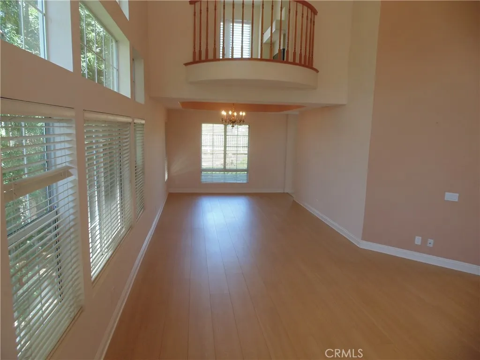
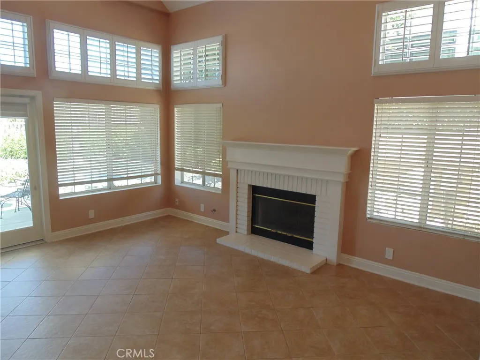
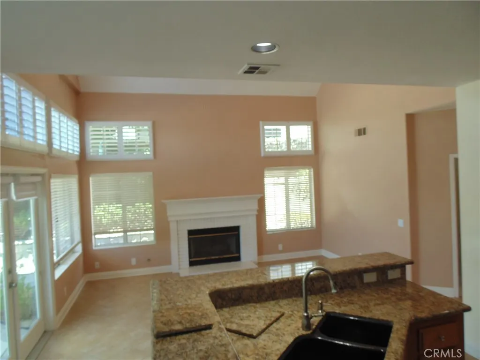
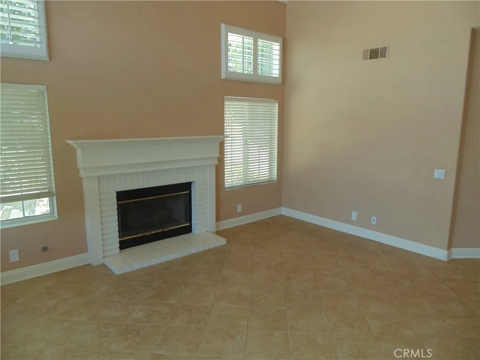
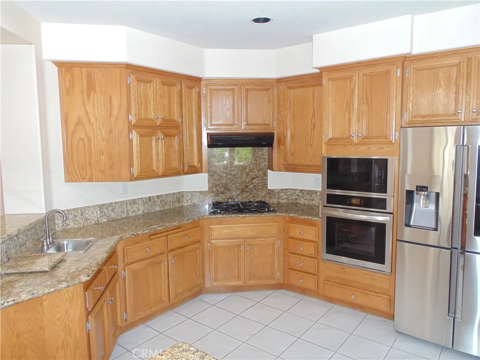
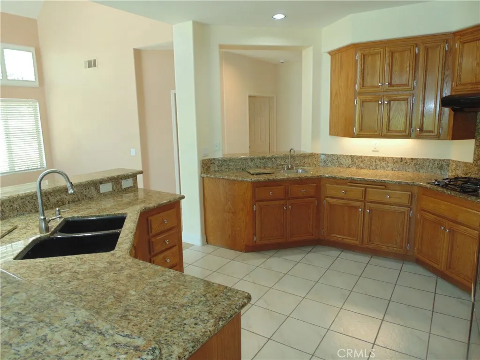
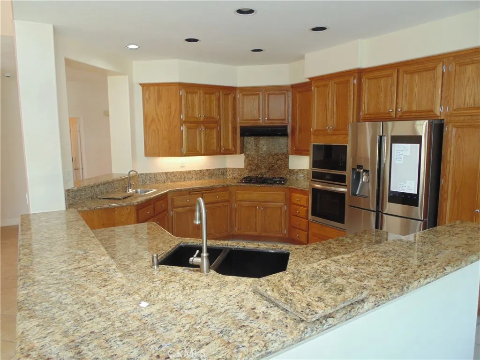
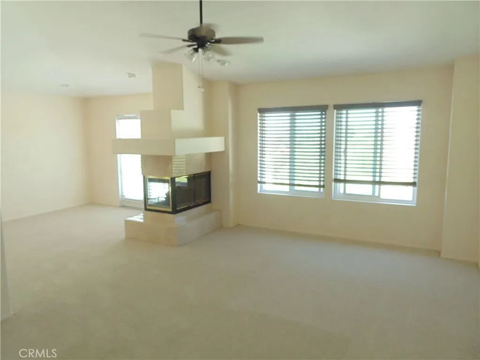
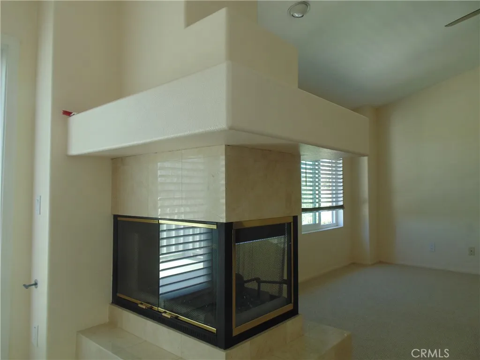
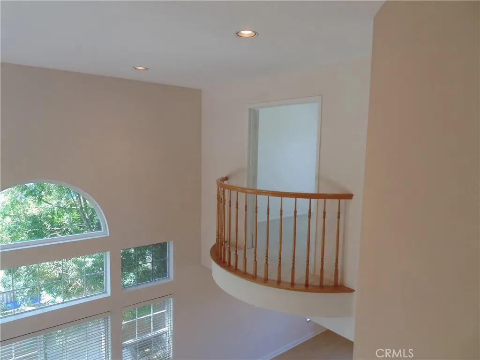
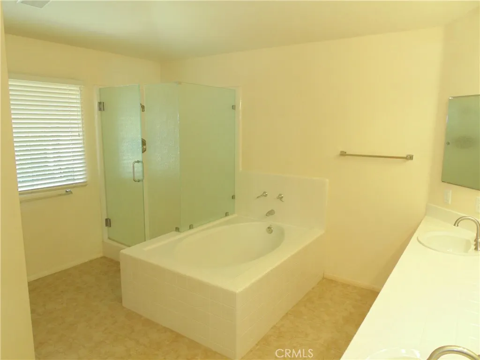
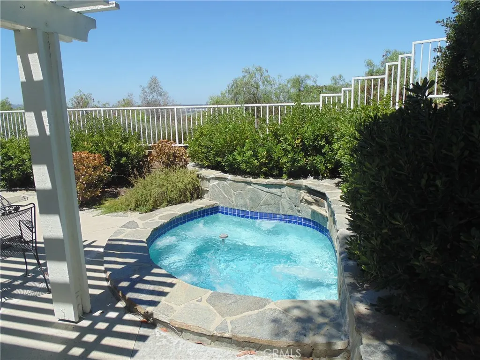
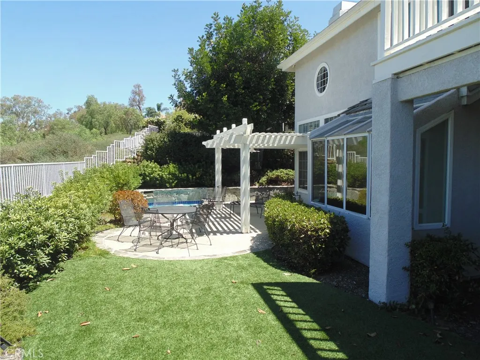
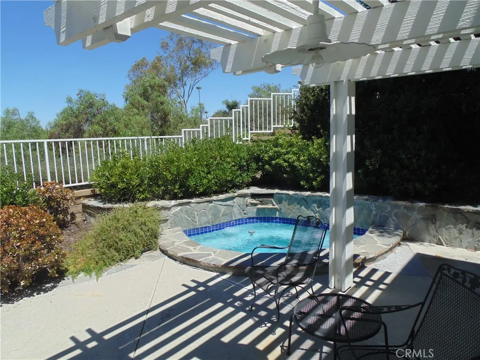
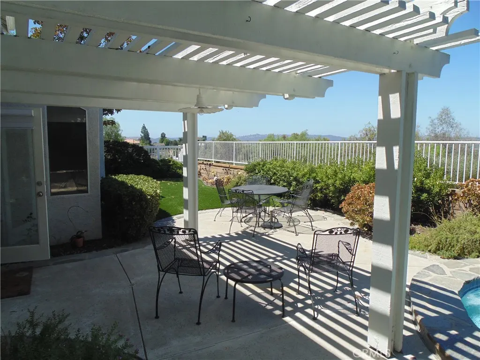
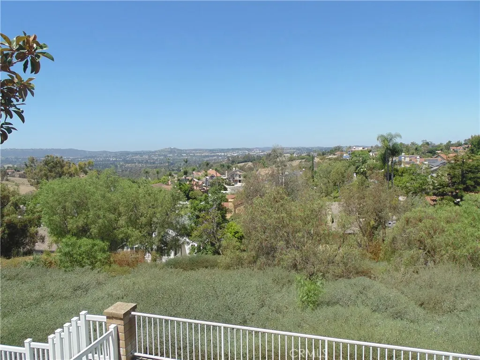
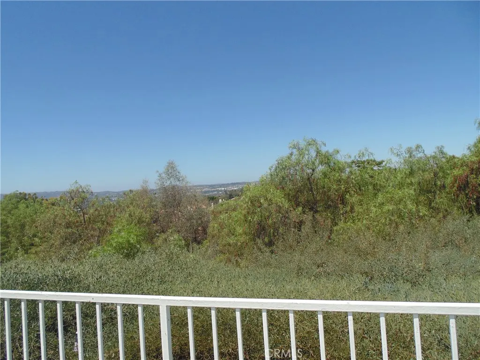
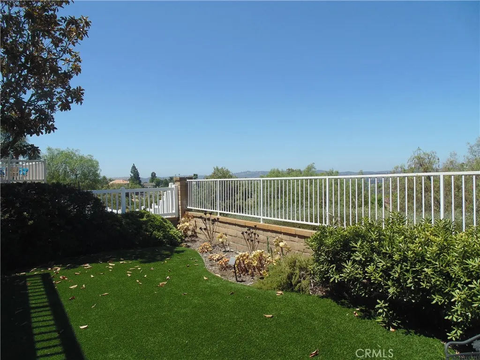
Architecturally timeless, private and serene home in the beautiful Moulton Ranch area of Laguna Hills. A welcoming front entry draws you into a grand foyer with tall windows and even higher ceilings. Experience this beautiful 4 bedroom, 3 bath home that is the perfect combination of comfort, elegance and versatility. This home is perfect for entertaining and easy everyday living. The formal living room and dining room are framed by large arched windows bathing the rooms in light. The kitchen is the center of the Great Room and Breakfast Nook, both with direct access to the covered patio and forever views of the surrounding hills and valley. A welcoming downstairs bedroom and full bath complete the lower level. Take the grand, curving staircase to the upper level and an expansive master bedroom suite with a dual sided fireplace, quiet sitting room, interior and exterior balconies, walk in closet and spa like bathroom. The Jack and Jill Bedrooms are found through a short hallway offering convenience and privacy. The backyard features a private spa, patio with loggia, artificial turf yard all with expansive views. The 3 car garage has plenty of room for your cars and storage. Moulton Ranch is the epitome of Orange County living - a private, serene setting with easy access to transportation corridors, shopping, dining and highly rated schools.
| Price History | |
|---|---|
| 8/12/2026 | Listed $1,900,000 |
General Features
| Living Area | 2920 |
|---|---|
| Sewer | Public Sewer |
| Heating | Forced Air |
| Cooling | Central Air |
| Utilities | Cable Available,Electricity Available,Electricity Connected,Natural Gas Connected,Sewer Connected,Water Connected |
| Roof | Concrete |
| Appliances | Dishwasher,Gas Cooktop,Disposal,Gas Oven,Microwave,Refrigerator,Range Hood,Water To Refrigerator,Water Heater,Dryer,Washer |
| HOA Fee | 150 |
| Garage Spaces | 3 |
| Patio/Porch Features | Concrete,Covered,Deck,Front Porch |
| Architectural Style | Traditional |
| Pool Features | None |
| Construction Materials | Brick Veneer,Stucco |
| Year Built | 1992 |
| View | City Lights,Canyon,Hills,Valley |
| Stories Count | 2 |
| Levels | Two |
| Property Subtype | Single Family Residence |
| Community Features | Curbs,Street Lights,Suburban,Sidewalks |
| Assoc Fee Paid Per | Monthly |
| County | Orange |
| New Construction | false |
| Property Type | Residential |
| Association Amenities | Dog Park,Trail(s) |
| HOA | true |
| Attached Garage | true |
| Subdivision Name | Brock Collection (BC) |
| Garage Y/N | true |
| Full Baths | 3 |
| Special Listing Conditions | Standard |
| Status | Pending |
| Directions | Oso Pkwy to Bridlewood to Laurel Crest |
| City | Laguna Hills |
| Association Name | MRIII |
| Entry Location | 1 |
| Senior Community Y/N | false |
| High School District | Saddleback Valley Unified |
| Number Of Units Total | 1 |
| MLS Area | S2 - Laguna Hills |
| Lot Size Units | Square Feet |
| Lot Size Square Feet | 7150 |
| Listing Terms | Cash,Cash to New Loan,Conventional,1031 Exchange |
| Spa Features | Private |
| Property Attached Y/N | false |
| Land Lease Y/N | false |
| Additional Parcels Y/N | false |
| Lease Considered Y/N | false |
| Structure Type | House |
| Living Area Units | Square Feet |
| Standard Status | Pending |
| Occupancy Type | Vacant |
| Year Built Source | Assessor |
| Tax Lot | 18 |
| Property Sub Type Additional | Single Family Residence |
| PostalCity | LAGUNA HILLS |
Interior Features
| Interior Amenities | Balcony,Breakfast Area,Ceiling Fan(s),Ceramic Counters,Cathedral Ceiling(s),Separate/Formal Dining Room,Granite Counters,High Ceilings,Open Floorplan,Quartz Counters,Stone Counters,Recessed Lighting,Tile Counters,Two Story Ceilings,Bedroom on Main Level,Entrance Foyer,French Door(s)/Atrium Door(s),Jack and Jill Bath,Primary Suite |
|---|---|
| Flooring | Carpet,Stone |
| Fireplace Features | Family Room,Primary Bedroom,Multi-Sided,See Through |
| Total Stories | 2 |
| Common Walls | No Common Walls |
| Air Conditioning Y/N | true |
| Heating Y/N | true |
| Fireplace Y/N | true |
| Laundry Features | Inside,Laundry Room |
| Total Bedrooms | 4 |
| Entry Level | 1 |
| Main Level Bedrooms | 1 |
| Main Level Bathrooms | 1 |
| LivingAreaSource | Assessor |
| Total Baths | 3 |
Exterior Features
| Exterior Amenities | Brick Driveway |
|---|---|
| Parking Features | Concrete,Door-Multi,Direct Access,Driveway,Garage Faces Front,Garage,Garage Door Opener |
| Lot Features | 0-1 Unit/Acre,Back Yard,Sloped Down,Front Yard,Lawn,Landscaped |
| Total Parking | 3 |
| Lot Size Area | 7150 |
| Foundation Details | Slab |
| Spa | true |
| Lot Size Acres | 0.1641 |
| Road Surface Type | Paved |
| Private Pool | false |
| Lot Size Source | Assessor |
| Door Features | Atrium Doors,French Doors |
| Road Frontage Type | City Street |
Amenities
- Foreclosure
- Views
- Short Sale
- New Construction
- Adult 55+
- Lease To Own
- No HOA Fees
- Furnished
- Primary On Main
- Air Conditioning
- Seller Finance
- Green
- Fixer Upper
- Horse
- Golf
- Fireplace
- Deck
- Garage
- Basement
- Pool
Property vs Single Family Average in 92653
Price
Year Built
 Based on information from California Regional Multiple Listing Service, Inc. as of September 12, 2026 11:34 PM UTC This information is for your personal, non-commercial use and may not be used for any purpose other than to identify prospective properties you may be interested in purchasing. Display of MLS data is usually deemed reliable but is NOT guaranteed accurate by the MLS. Buyers are responsible for verifying the accuracy of all information and should investigate the data themselves or retain appropriate professionals. Information from sources other than the Listing Agent may have been included in the MLS data. Unless otherwise specified in writing, Broker/Agent has not and will not verify any information obtained from other sources. The Broker/Agent providing the information contained herein may or may not have been the Listing and/or Selling Agent.
