
Open House Sun, Sep 20th 11:00 AM - 04:00 PM - New Construction - Eco Friendly
Address
29441 Encelia Lane, Winchester, CA
Price
$ 619,990
Property Attributes
- MLS#OC26205406
- TypeSingle Family
- Listing Status Active
- CountyRiverside
- CityWinchester
- Area Southwest Riverside County
- Zip92596
- Style
- Year Built2026
- Price$ 619,990
- Bedrooms4
- Full Bathrooms3
- Half Bathrooms0
- Sqr Footage2503
- Lot Size0.0886 Acres
Data Source:
California Regional MLS (CRMLS)
Property Description
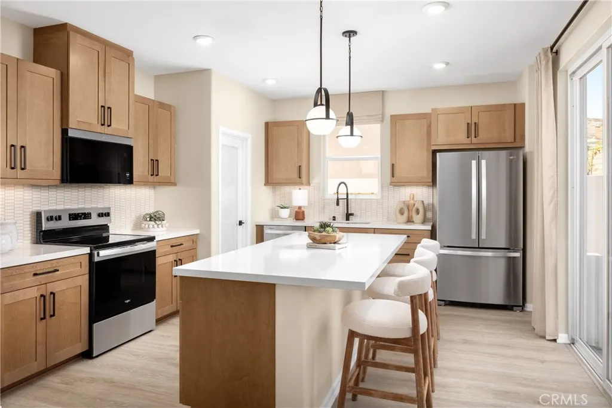
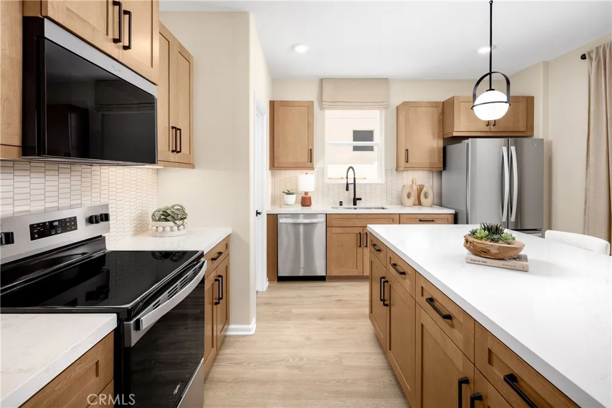
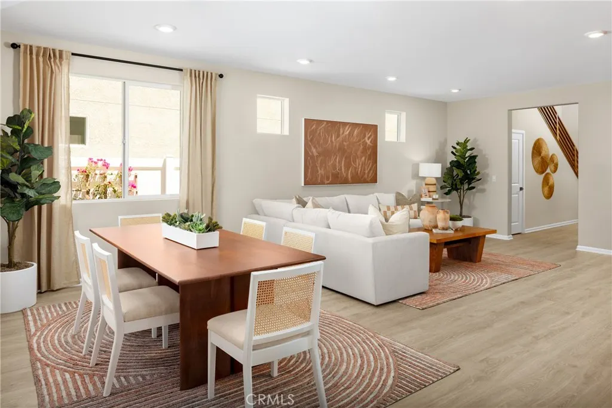
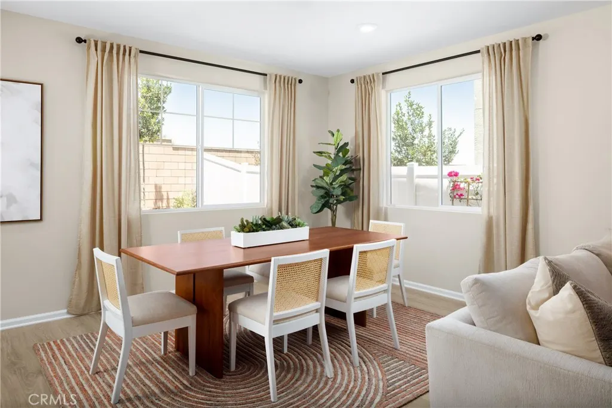
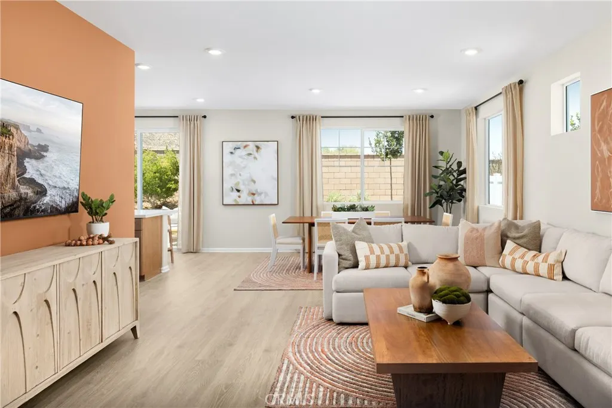
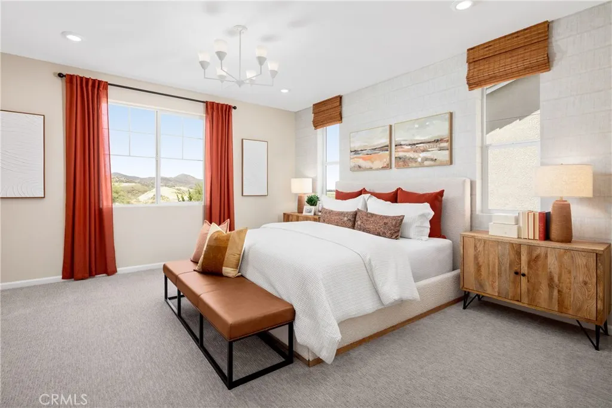
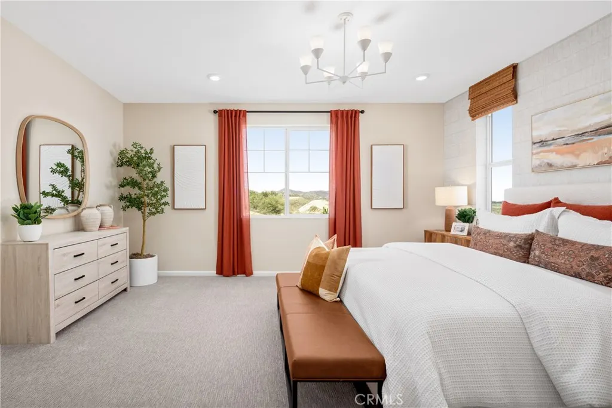
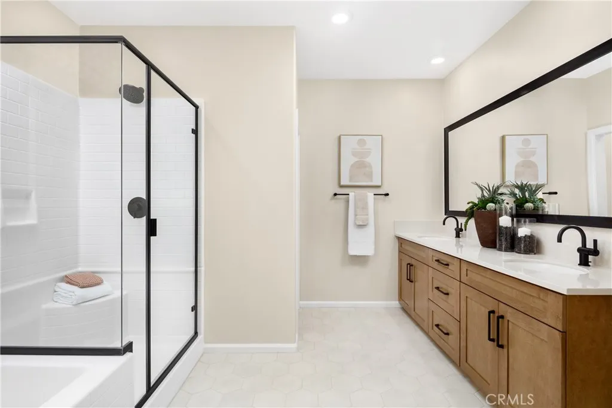
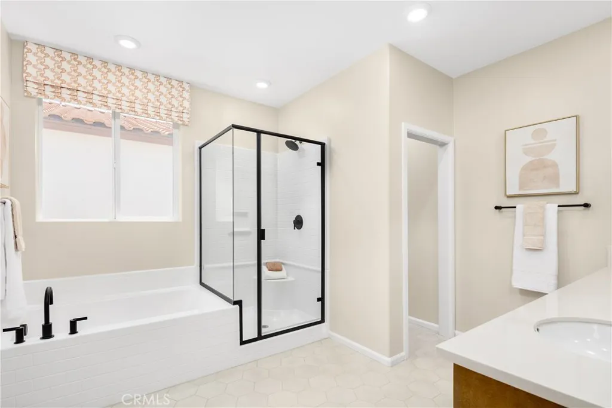
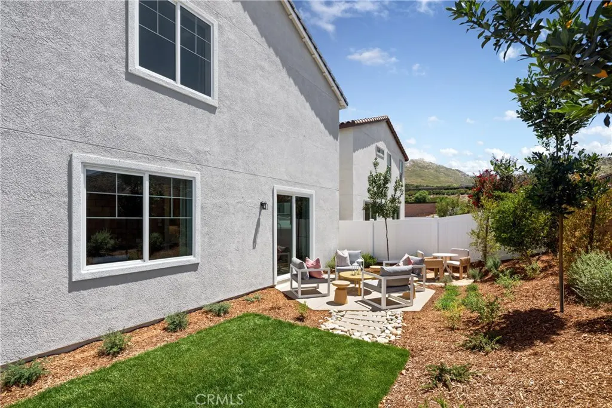
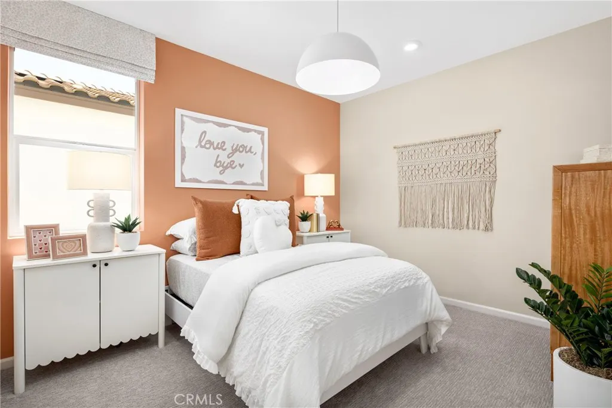
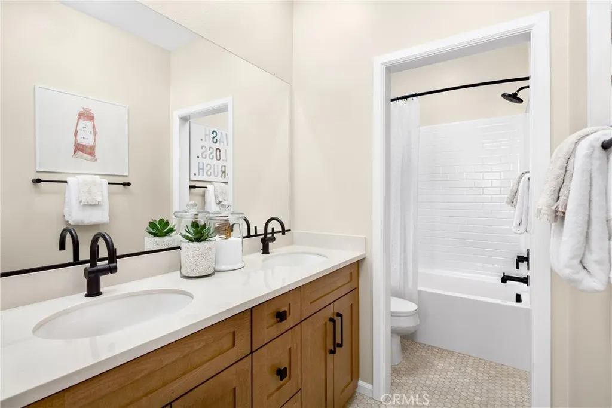
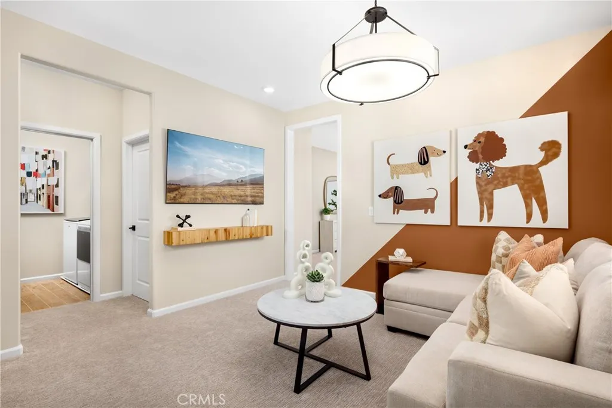
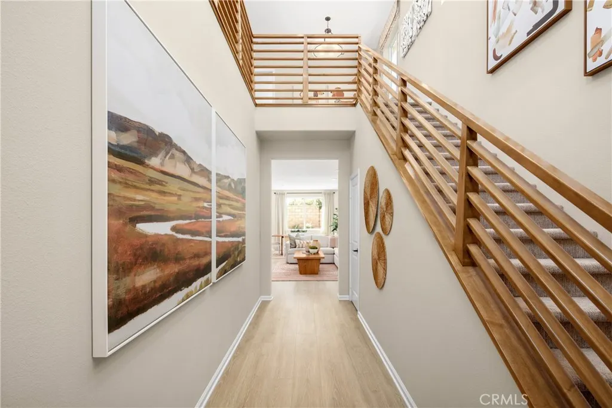
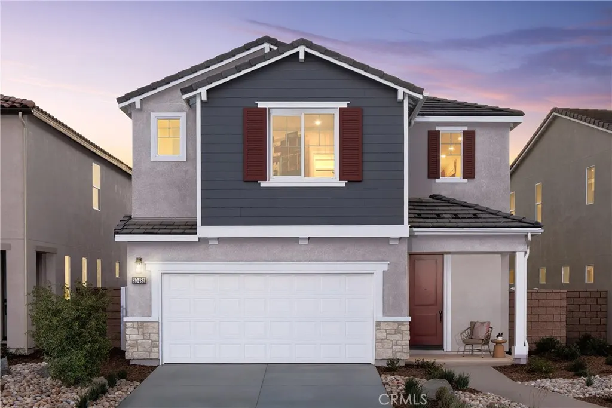
Yes, you can own a brand-new detached single-family home with a traditional driveway and no HOA! Welcome to Acadia in Winchester, where this completed home offers 4 bedrooms, 3 bathrooms, a versatile upstairs loft, 2-car garage, and the space and privacy of traditional single-family living. No condo-style ownership and no alley-loaded garage—just your own home, driveway and yard in a welcoming new neighborhood near a community park. Ask about limited-time incentives and flexible financing options that may help reduce closing costs or monthly payments. Inside, the open-concept Kitchen, Dining Area and Great Room create an easy gathering space for everyday living and entertaining. A first-floor bedroom and full bath offer flexibility for guests, multi-generational living or a private home office. Upstairs, you'll find a spacious Primary Suite with walk-in closet and private bath, two additional bedrooms, a full bath, versatile loft and conveniently located Laundry Room. The Kitchen features a large center island and walk-in pantry, while a mudroom just inside the garage provides a convenient drop zone for everyday essentials. Best of all, this home is completed and available now, making the path to owning new construction surprisingly simple—you could be living in your brand-new home in less than 30 days! Built by Beazer Homes, the nation's #1 builder of DOE-certified Zero Energy Ready Homes, this home is designed for exceptional energy efficiency, healthier indoor air and lasting comfort. Beazer's Mortgage Choice program gives you the flexibility to choose the lender and financing program that best suits your needs. Need to sell a home? Ask about our Home-to-Sell Program, designed to help make the transition into your new home easier. New home. Traditional ownership. No HOA. No waiting to build. Please note: pictures shown are of the model home.
| Elementary School |
|---|
| Pachappa Elementary School |
| Price History | |
|---|---|
| 9/19/2026 | Listed $619,990 |
General Features
| Living Area | 2503 |
|---|---|
| Sewer | Private Sewer |
| Heating | Electric,ENERGY STAR Qualified Equipment,High Efficiency,Heat Pump |
| Cooling | Central Air,Dual,Electric,ENERGY STAR Qualified Equipment,High Efficiency,Heat Pump,Whole House Fan |
| Utilities | Cable Connected,Electricity Connected |
| Possession | Close Of Escrow |
| Appliances | Dishwasher,ENERGY STAR Qualified Appliances,ENERGY STAR Qualified Water Heater,Electric Oven,Electric Range,High Efficiency Water Heater,Microwave,Range Hood,Self Cleaning Oven,Water Heater |
| Garage Spaces | 2 |
| Pool Features | None |
| Year Built | 2026 |
| Electric | Electricity - On Property,220 Volts in Garage |
| View | None |
| Stories Count | 2 |
| Levels | Two |
| Property Subtype | Single Family Residence |
| Community Features | Curbs,Sidewalks |
| County | Riverside |
| New Construction | true |
| Property Type | Residential |
| HOA | false |
| Attached Garage | true |
| Energy Efficient | Construction,HVAC,Insulation,Thermostat,Windows,Appliances,Water Heater |
| Garage Y/N | true |
| Green Energy Generation | Solar |
| Full Baths | 3 |
| Special Listing Conditions | Standard |
| Status | Active |
| Directions | Domenigoni Pkwy and La Ventana Road |
| City | Winchester |
| Entry Location | F |
| Senior Community Y/N | false |
| High School District | Hemet Unified |
| Number Of Units Total | 1 |
| MLS Area | SRCAR - Southwest Riverside County |
| Lot Size Units | Square Feet |
| Lot Size Square Feet | 3861 |
| Listing Terms | Cash,Conventional,1031 Exchange,FHA,Government Loan,Owner Pay Points,VA Loan |
| Elementary School | Pachappa |
| Property Attached Y/N | false |
| Land Lease Y/N | false |
| Current Financing | None |
| Additional Parcels Y/N | false |
| Lease Considered Y/N | false |
| Structure Type | House |
| Living Area Units | Square Feet |
| Standard Status | Active |
| Occupancy Type | Vacant |
| Year Built Source | Builder |
| Tax Lot | 72 |
| Virtual Tour | https://my.matterport.com/show/?m=kcgxTQRhg9J |
| Property Sub Type Additional | Single Family Residence |
| PostalCity | WINCHESTER |
Interior Features
| Interior Amenities | Ceiling Fan(s),Granite Counters,Unfurnished,All Bedrooms Up,Utility Room,Walk-In Closet(s) |
|---|---|
| Fireplace Features | None |
| Total Stories | 2 |
| Common Walls | No Common Walls |
| Air Conditioning Y/N | true |
| Heating Y/N | true |
| Window Features | ENERGY STAR Qualified Windows |
| Fireplace Y/N | false |
| Laundry Features | Electric Dryer Hookup,Laundry Room |
| Total Bedrooms | 4 |
| Entry Level | 1 |
| Main Level Bathrooms | 1 |
| Total Baths | 3 |
Exterior Features
| Parking Features | Driveway Up Slope From Street,Garage Faces Front,Garage |
|---|---|
| Lot Features | Back Yard,Sprinklers In Front,Level,Yard |
| Water Source | Public |
| Total Parking | 2 |
| Lot Size Area | 3861 |
| Lot Size Acres | 0.0886 |
| Private Pool | false |
| Lot Size Source | Builder |
Amenities
- Foreclosure
- Views
- Short Sale
- New Construction
- Adult 55+
- Lease To Own
- No HOA Fees
- Furnished
- Primary On Main
- Air Conditioning
- Seller Finance
- Green
- Fixer Upper
- Horse
- Golf
- Fireplace
- Deck
- Garage
- Basement
- Pool
Property vs Single Family Average in 92596
Price
Year Built
 Based on information from California Regional Multiple Listing Service, Inc. as of September 20, 2026 12:52 AM UTC This information is for your personal, non-commercial use and may not be used for any purpose other than to identify prospective properties you may be interested in purchasing. Display of MLS data is usually deemed reliable but is NOT guaranteed accurate by the MLS. Buyers are responsible for verifying the accuracy of all information and should investigate the data themselves or retain appropriate professionals. Information from sources other than the Listing Agent may have been included in the MLS data. Unless otherwise specified in writing, Broker/Agent has not and will not verify any information obtained from other sources. The Broker/Agent providing the information contained herein may or may not have been the Listing and/or Selling Agent.
