
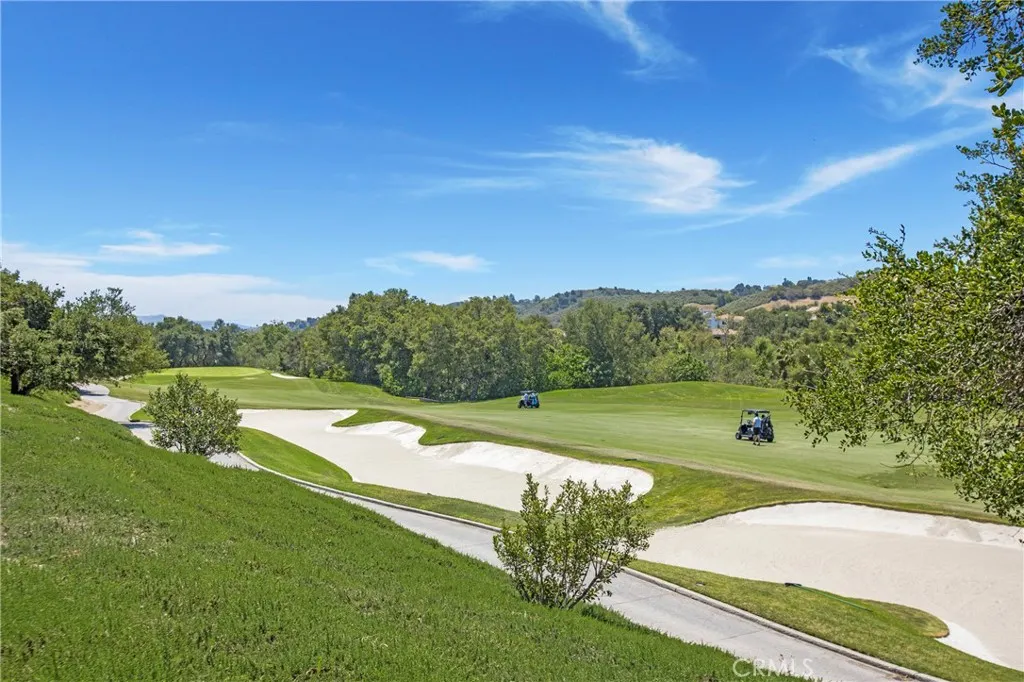
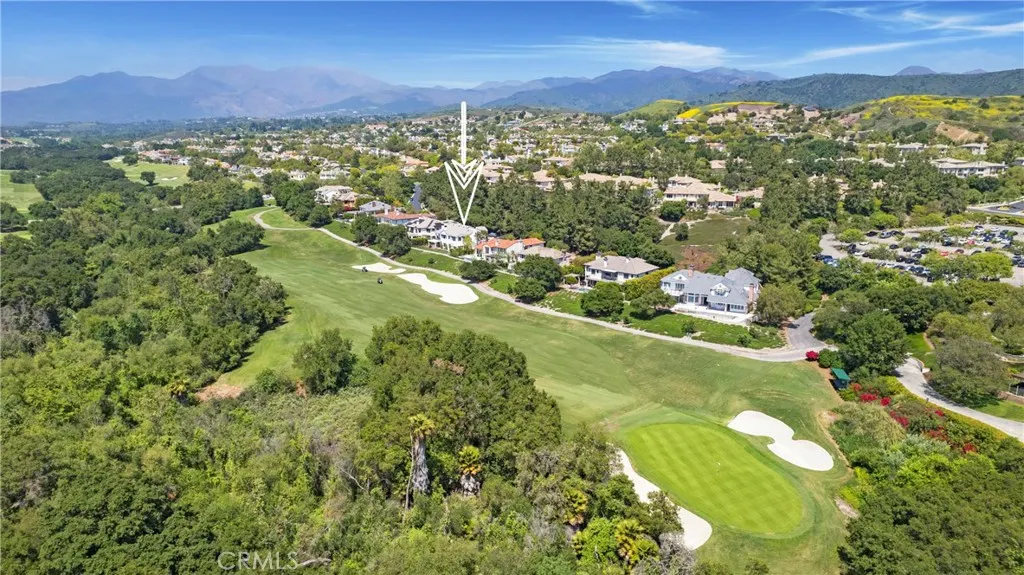
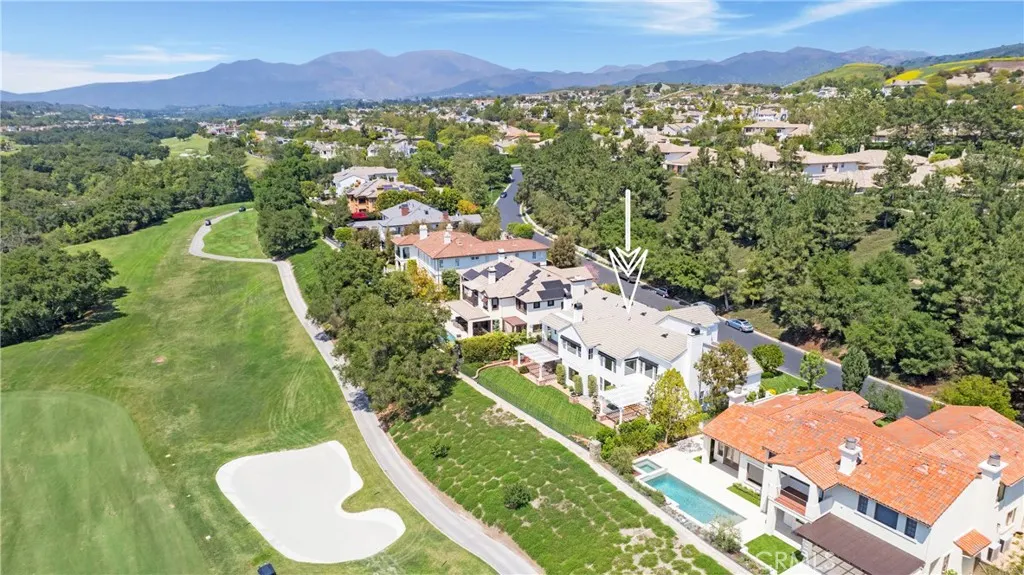
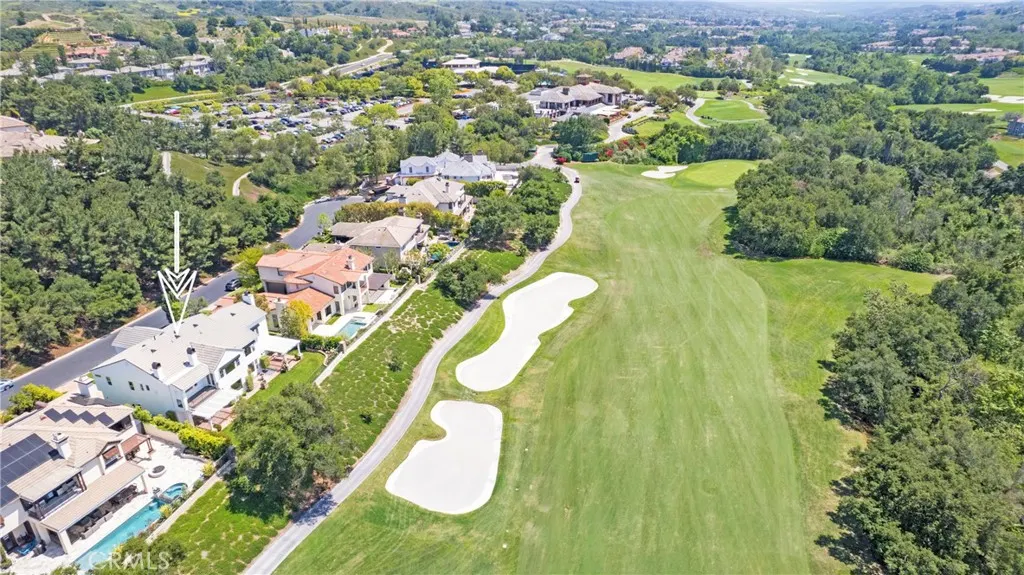
Views - Golf Course
Address
15 Canada Oaks, Coto de Caza, CA
Price
$ 4,588,000
Property Attributes
- MLS#OC26116304
- TypeSingle Family
- Listing Status Active
- CountyOrange
- CityCoto de Caza
- Area Coto De Caza
- NeighborhoodLegacy (LEG)
- Zip92679
- Style
- Year Built1997
- Price$ 4,588,000
- Bedrooms5
- Full Bathrooms4
- Half Bathrooms1
- Sqr Footage5067
- Lot Size0.254 Acres
Data Source:
California Regional MLS (CRMLS)
Property Description
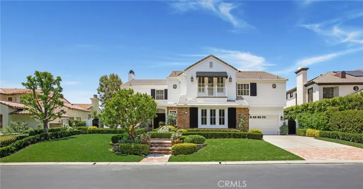
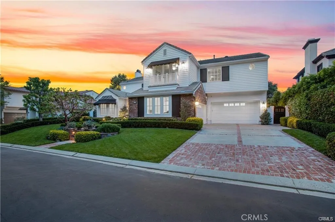
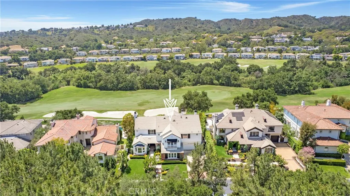
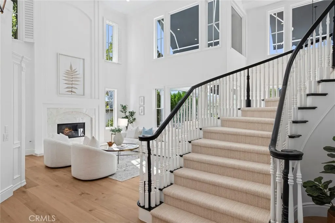
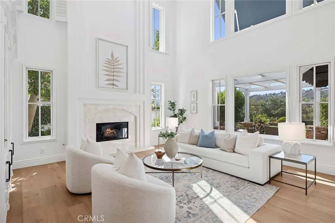
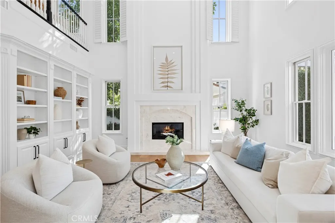
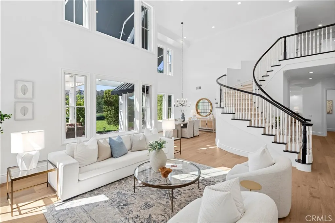
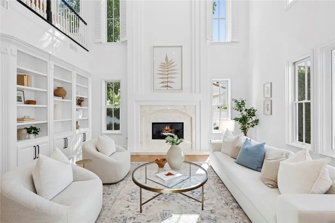
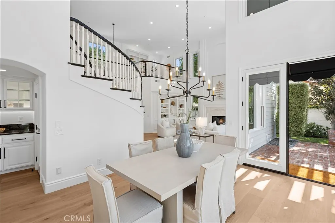
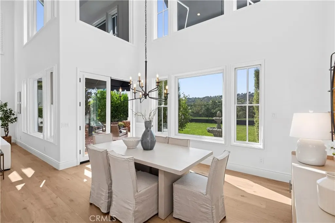
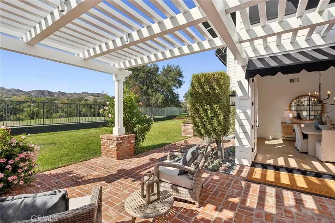
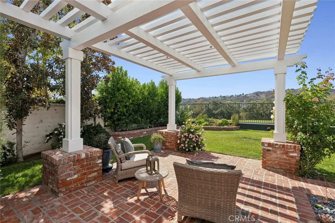
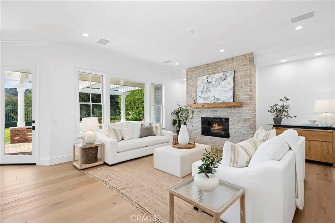
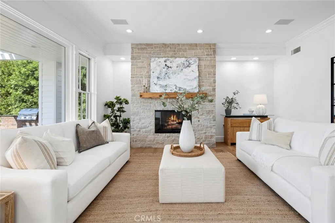
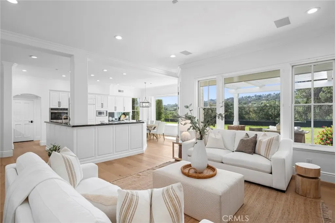
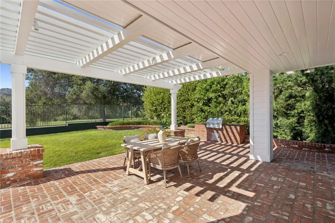
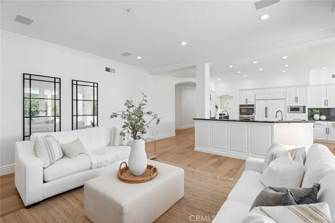
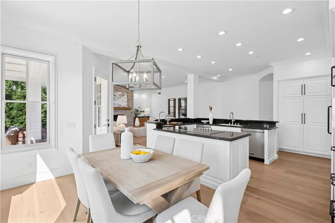
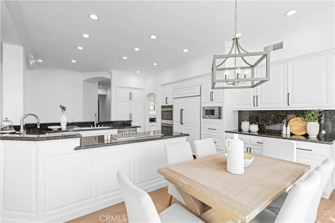
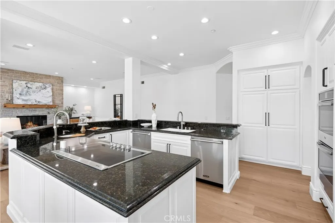
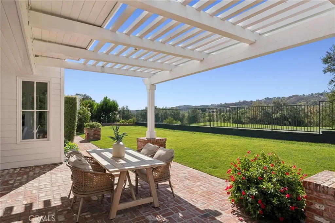
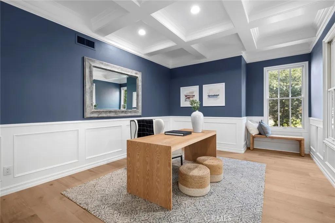
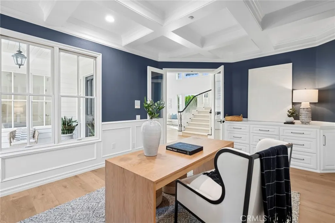
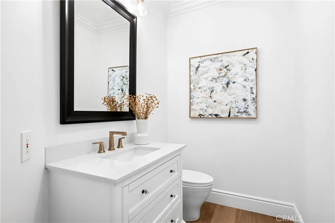
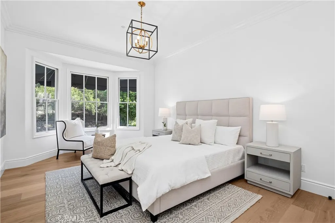
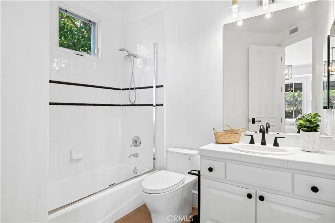
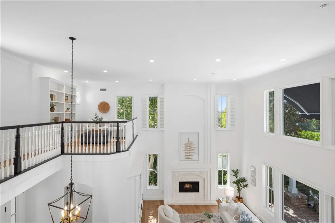
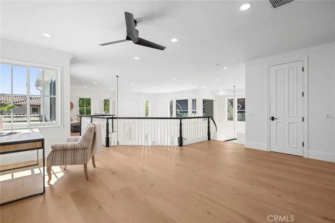
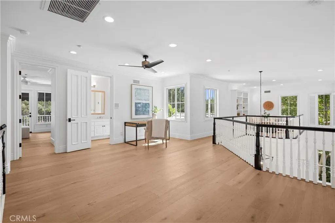
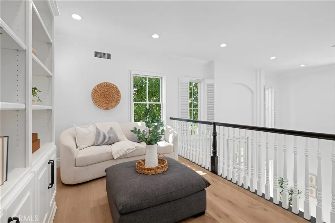
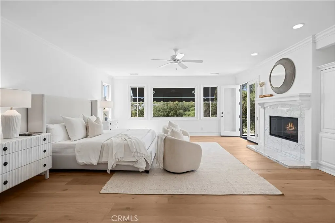
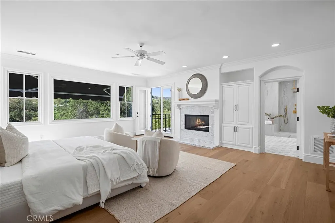
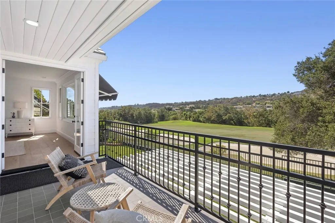
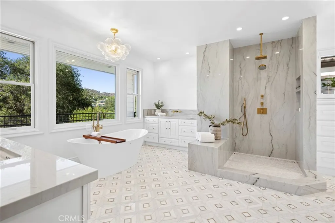
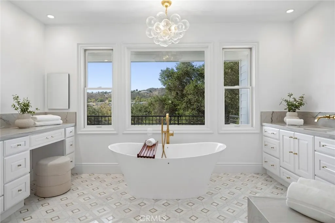
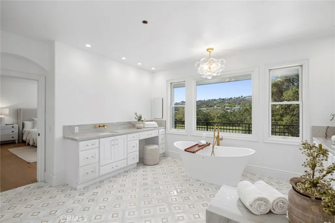
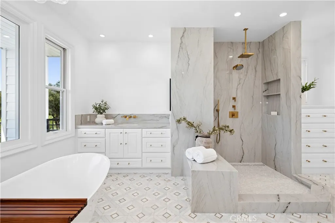
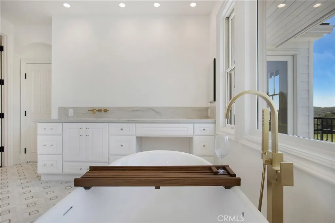
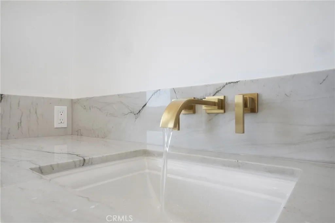
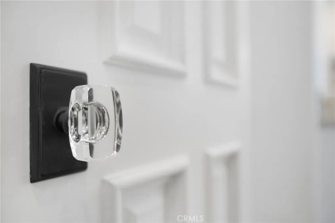
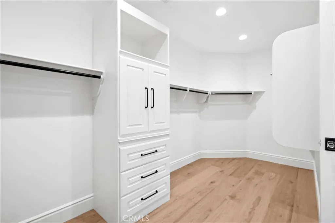
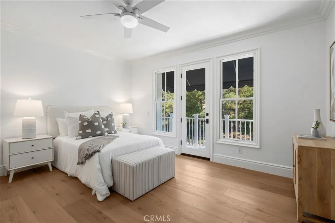
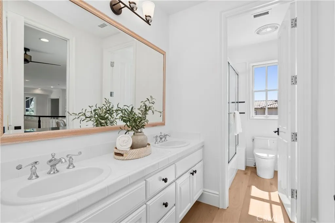
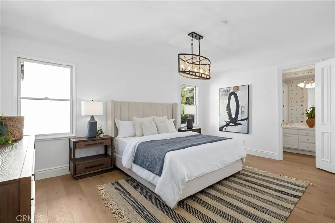
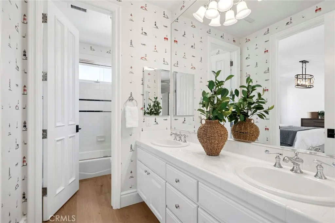
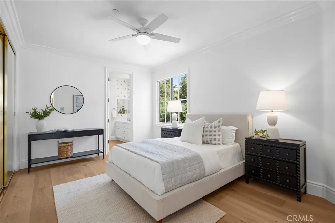
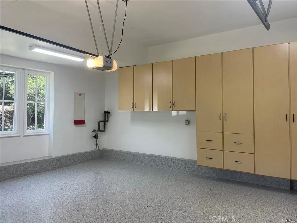
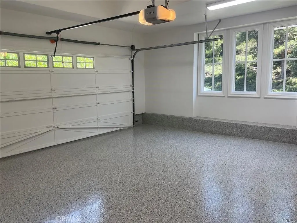
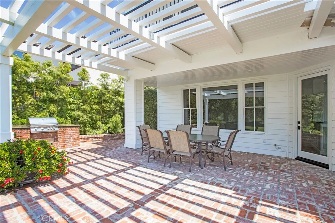
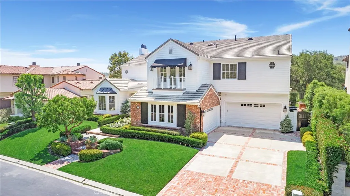
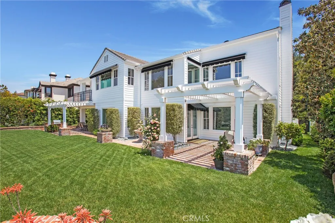
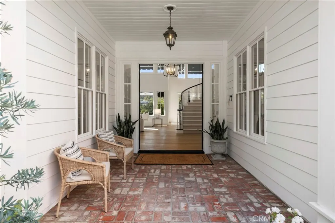
Panoramic Golf, and Hills Views. Overlooking the 18 Fairway of the North Course at Coto de Caza. One of only 11 homes on a single Loaded street with a short walk to the Coto de Caza Golf and Racquet Club. This simi-custom home was designed and built by Stonefield development with a tradition of beautiful and unique architectural design and with exceptional quality features throughout like the solid 8 ft. Paneled wood doors, dual staircases, and walk-out view balcony off the primary bedroom, and front upstairs bedroom. The exquisite residence delivers the ultimate in luxury with natural elements in its open light and bright 5000+ sq. ft. The Home is graced with a two-story volume ceiling in the entry, Formal living and Dining rooms. Comforts include 5 spacious bedrooms,4,5 bathrooms, direct access to 4 car garage, library/office, and large open upstairs lounge area for additional office/game area, and a separate area for reading/study. Many large picture windows (9 are new and installed by Anderson) The home has many modern upgraded features, including wide plank wood flooring throughout (except the 2 staircases), which has beautiful wool carpeting. All new Toto toilets, including a bidet washlet in the primary bathroom. Completely remodeled master bath with Newport Brass Fixtures, solid slab stone shower and counter tops, A free standing tub for relaxing baths while enjoying the stunning views. The open kitchen has a lg. walk-in island with a Viking cook top, 2 new Viking dishwashers. A spacious Breakfast nook with a large picture window to enjoy the views of the golf course and hills. The kitchen opens to the family room with a new floor-to-ceiling custom limestone fireplace accent by a custom wood mantel. The French door leads to the partially covered and open patio, a lush back yd. with two patio's & built in BBQ. A convenient back staircase leads to the second level, with 4 spacious bedrooms, including the premier suite which has a wall of windows with views. A fireplace, and a walk out balcony. Recent installed are all new black Emetic hardware and new black thresholds throughout, newer paint inside and out. Epoxy Garage floors and storage cabinetry. All new lighting inside and out. Many electrical outlets were replaced. New canvas Awnings on 7 windows. The residence is enhanced by Mature Oak Trees on Golf course, and green belt across the entire street front providing privacy and beauty.
| Elementary School | Middle School | High School |
|---|---|---|
| Wagon Wheel Elementary School | Los Flores Middle School | Tesoro High School |
| Price History | |
|---|---|
| 6/2/2026 | Listed $4,588,000 |
General Features
| Living Area | 5067 |
|---|---|
| Sewer | Public Sewer,Sewer Tap Paid |
| Heating | Central,Forced Air,Natural Gas |
| Cooling | Central Air,Dual |
| Utilities | Cable Available,Electricity Connected,Natural Gas Connected,Sewer Connected,Underground Utilities,Water Connected |
| Possession | Negotiable |
| Roof | Concrete,Flat,Tile |
| Appliances | Double Oven,Dishwasher,Electric Cooktop,Electric Oven,Disposal,High Efficiency Water Heater,Microwave,Refrigerator,Trash Compactor,Tankless Water Heater,Water To Refrigerator |
| HOA Fee | 385 |
| Garage Spaces | 4 |
| Patio/Porch Features | Brick,Covered,Porch |
| Architectural Style | Custom,Traditional |
| Pool Features | None |
| Security Features | Carbon Monoxide Detector(s),Fire Sprinkler System,Gated with Guard,Gated Community,Gated with Attendant,24 Hour Security,Smoke Detector(s),Security Guard |
| Year Built | 1997 |
| Electric | 220 Volts in Garage,220 Volts in Laundry |
| View | City Lights,Park/Greenbelt,Golf Course,Hills,Panoramic,Valley,Trees/Woods |
| Stories Count | 2 |
| Levels | Two |
| Property Subtype | Single Family Residence |
| Community Features | Biking,Curbs,Dog Park,Gutter(s),Hiking,Horse Trails,Storm Drain(s),Street Lights,Sidewalks,Gated,Park |
| Accessibility | Accessible Doors |
| Assoc Fee Paid Per | Monthly |
| County | Orange |
| New Construction | false |
| Property Type | Residential |
| Association Amenities | Controlled Access,Dog Park,Maintenance Grounds,Horse Trail(s),Picnic Area,Playground,Guard,Security,Trail(s) |
| HOA | true |
| Attached Garage | true |
| Subdivision Name | Legacy (LEG) |
| Garage Y/N | true |
| Other Structures | Second Garage,Storage |
| Full Baths | 4 |
| Special Listing Conditions | Standard,Trust |
| Status | Active |
| Directions | End of Oso parkway, left on Coto Dr. right on San Miguel, right on Canada Oaks. |
| High School | Tesoro |
| City | Coto de Caza |
| Disclosures | Covenants/Restrictions Disclosure,Familial Relation |
| Association Name | CZ Masters |
| Entry Location | ground |
| Senior Community Y/N | false |
| High School District | Capistrano Unified |
| Number Of Units Total | 1 |
| MLS Area | CC - Coto De Caza |
| Lot Size Units | Square Feet |
| Lot Size Square Feet | 11064 |
| Listing Terms | Cash,Cash to New Loan,Conventional |
| Elementary School | Wagon Wheel |
| Property Attached Y/N | false |
| Land Lease Y/N | false |
| Middle/Junior High School | Los Flores |
| Property Condition | Additions/Alterations,Repairs Cosmetic |
| Additional Parcels Y/N | false |
| Lease Considered Y/N | false |
| Structure Type | House |
| Living Area Units | Square Feet |
| Builder Name | Stonefield |
| Standard Status | Active |
| Occupancy Type | Owner |
| Year Built Source | Assessor |
| Tax Lot | 7 |
| Property Sub Type Additional | Single Family Residence |
| PostalCity | TRABUCO CANYON |
Interior Features
| Interior Amenities | Built-in Features,Balcony,Breakfast Area,Crown Molding,Cathedral Ceiling(s),Central Vacuum,Coffered Ceiling(s),Separate/Formal Dining Room,Granite Counters,High Ceilings,Multiple Staircases,Open Floorplan,Pantry,Paneling/Wainscoting,Recessed Lighting,Two Story Ceilings,Bedroom on Main Level,Entrance Foyer,Jack and Jill Bath,Loft,Primary Suite |
|---|---|
| Flooring | Carpet,Wood |
| Fireplace Features | Family Room,Gas,Gas Starter,Living Room,Primary Bedroom |
| Total Stories | 2 |
| Common Walls | No Common Walls |
| Air Conditioning Y/N | true |
| Heating Y/N | true |
| Window Features | Double Pane Windows,Screens,Skylight(s),Tinted Windows |
| Fireplace Y/N | true |
| Half Baths | 1 |
| Laundry Features | Washer Hookup,Electric Dryer Hookup,Gas Dryer Hookup,Inside,Laundry Room |
| Total Bedrooms | 5 |
| Entry Level | 1 |
| Main Level Bedrooms | 1 |
| Main Level Bathrooms | 1 |
| LivingAreaSource | Assessor |
| Total Baths | 5 |
Exterior Features
| Exterior Amenities | Awning(s),Barbecue,Rain Gutters,Brick Driveway |
|---|---|
| Fencing | Excellent Condition,Stone,Wrought Iron |
| Parking Features | Door-Multi,Direct Access,Driveway,Garage Faces Front,Garage,Garage Door Opener,Garage Faces Side |
| Lot Features | Back Yard,Close to Clubhouse,Cul-De-Sac,Drip Irrigation/Bubblers,Front Yard,Greenbelt,Sprinklers In Rear,Sprinklers In Front,Lawn,Landscaped,Level,Near Park,On Golf Course,Sprinklers Timer,Sprinklers On Side,Sprinkler System,Yard |
| Water Source | Private |
| Total Parking | 4 |
| Lot Size Area | 11064 |
| Lot Dimensions | 11,064 |
| Lot Size Acres | 0.254 |
| Road Surface Type | Paved |
| Private Pool | false |
| Lot Size Source | Assessor |
| Door Features | Double Door Entry,French Doors,Mirrored Closet Door(s),Panel Doors |
| Road Frontage Type | Private Road |
| Horse Amenities | Riding Trail |
Amenities
- Foreclosure
- Views
- Short Sale
- New Construction
- Adult 55+
- Lease To Own
- No HOA Fees
- Furnished
- Primary On Main
- Air Conditioning
- Seller Finance
- Green
- Fixer Upper
- Horse
- Golf
- Fireplace
- Deck
- Garage
- Basement
- Pool
Property vs Single Family Average in 92679
Price
Year Built
 Based on information from California Regional Multiple Listing Service, Inc. as of September 12, 2026 11:34 PM UTC This information is for your personal, non-commercial use and may not be used for any purpose other than to identify prospective properties you may be interested in purchasing. Display of MLS data is usually deemed reliable but is NOT guaranteed accurate by the MLS. Buyers are responsible for verifying the accuracy of all information and should investigate the data themselves or retain appropriate professionals. Information from sources other than the Listing Agent may have been included in the MLS data. Unless otherwise specified in writing, Broker/Agent has not and will not verify any information obtained from other sources. The Broker/Agent providing the information contained herein may or may not have been the Listing and/or Selling Agent.
