
Price Reduction - Views - Golf Course
Address
4 Woodhaven, Laguna Niguel, CA
Price
$ 2,399,000
Property Attributes
- MLS#OC26089328
- TypeSingle Family
- Listing Status Active Under Contract
- CountyOrange
- CityLaguna Niguel
- Area Summit
- NeighborhoodLaguna Woods II (LW2)
- Zip92677
- Style
- Year Built1985
- Price$ 2,399,000
- Bedrooms4
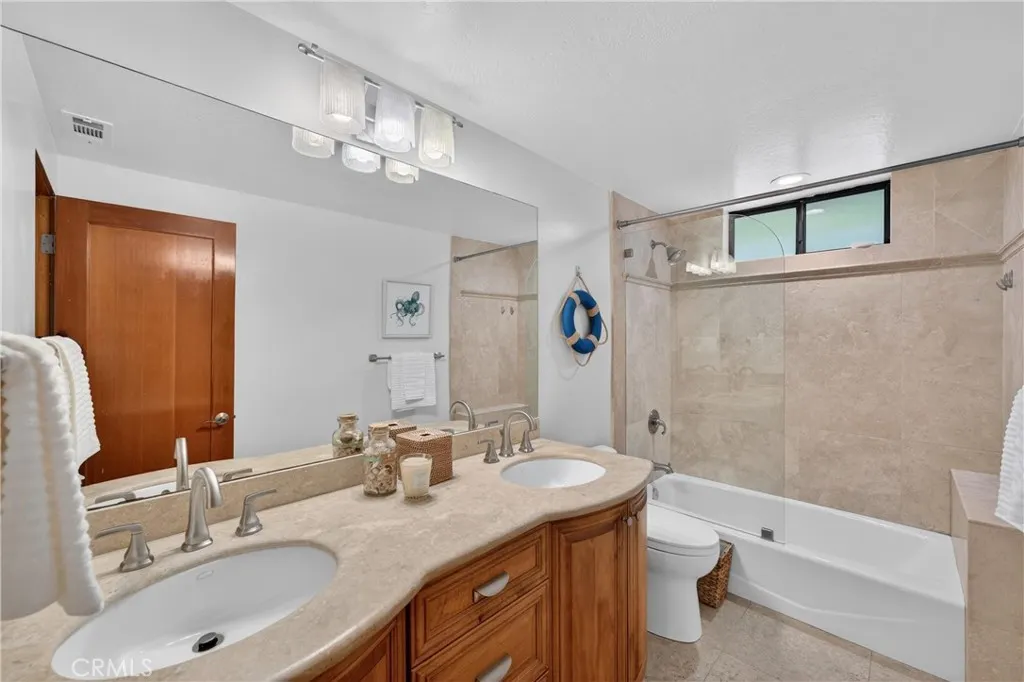
- Full Bathrooms3
- Half Bathrooms0
- Sqr Footage3107
- Lot Size0.1477 Acres
Data Source:
California Regional MLS (CRMLS)
Property Description
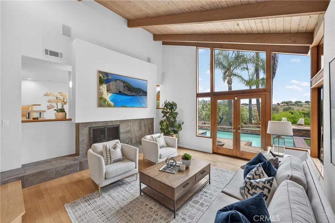
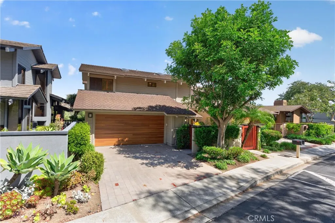
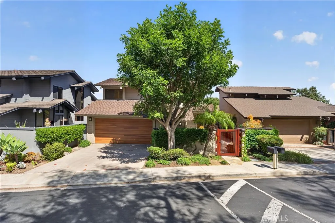
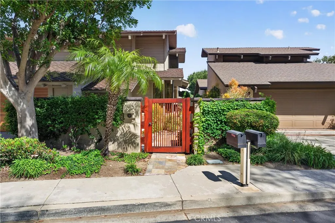
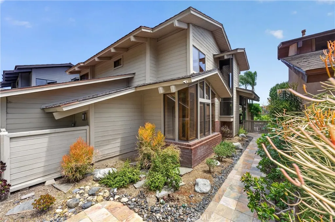
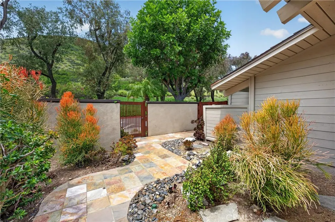
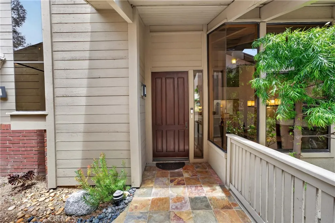
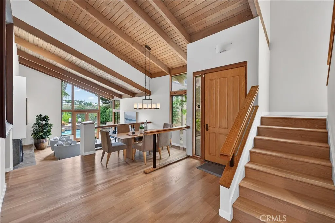
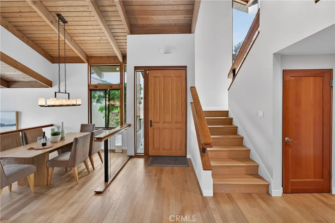
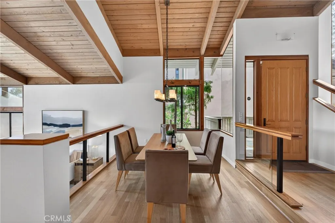
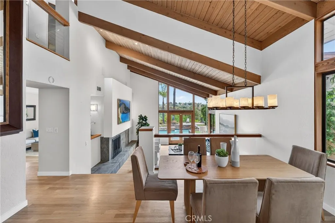
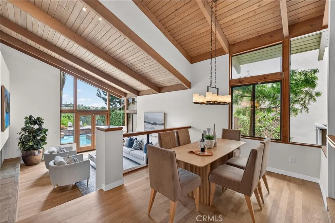
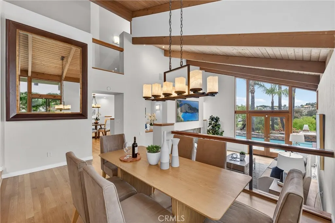
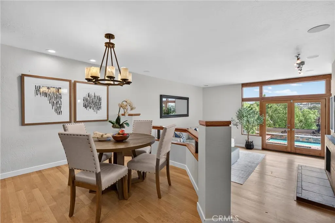
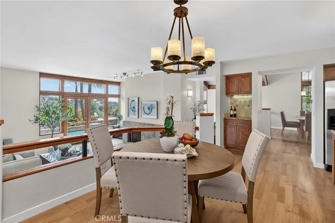
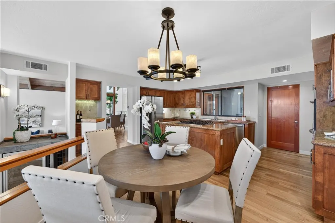
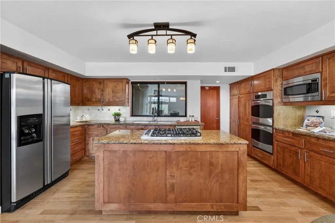
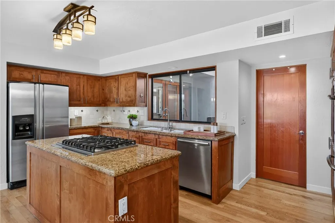
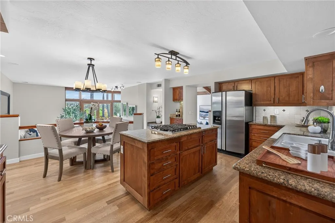
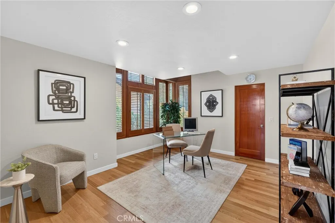
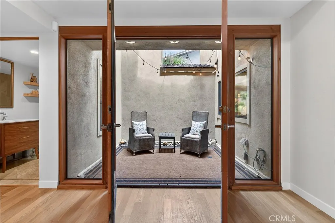
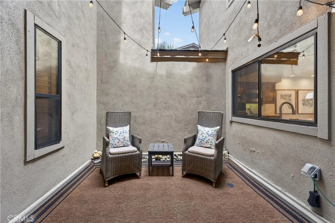
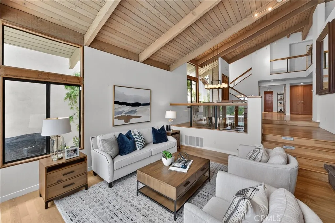
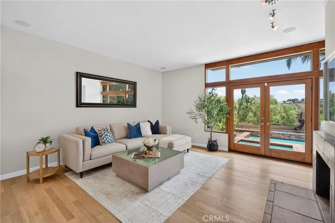
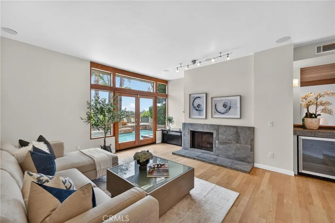
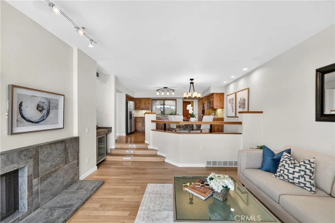
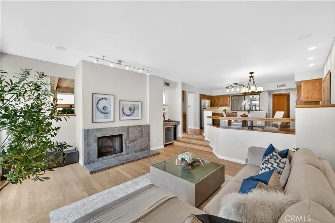
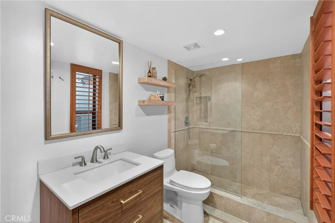
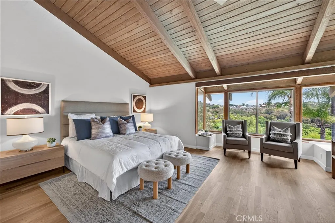
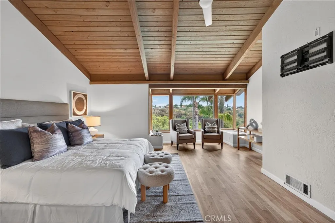
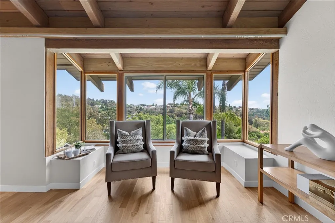
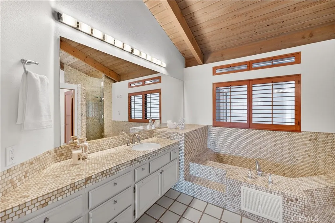
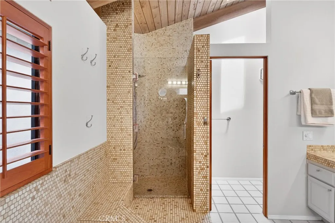
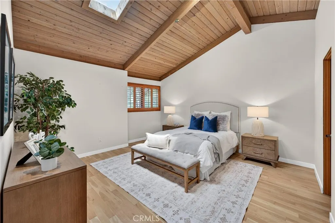
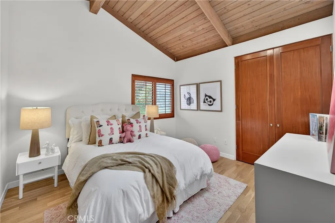
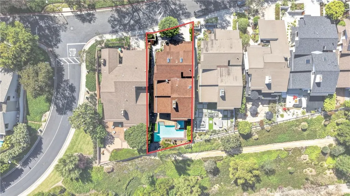
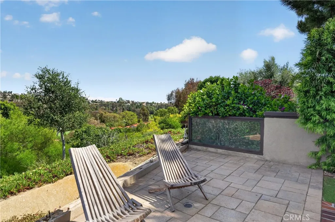
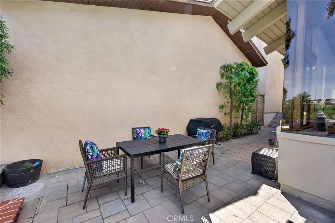
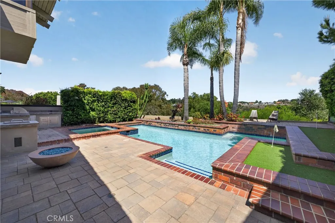
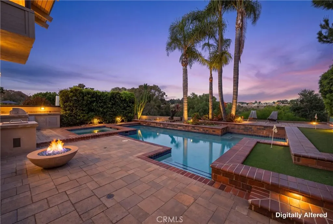
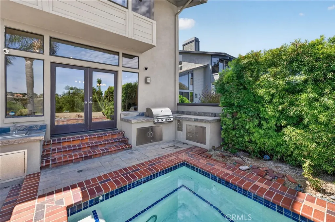
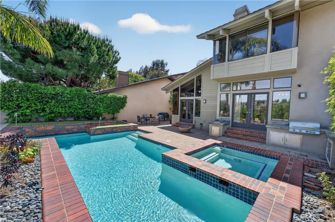
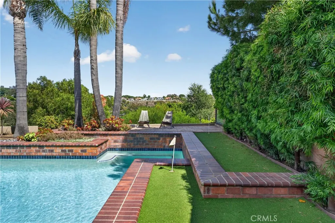
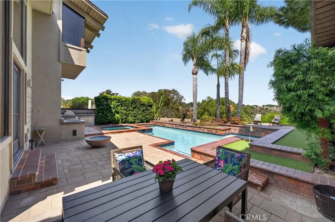
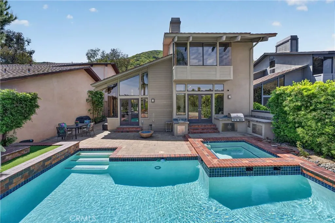
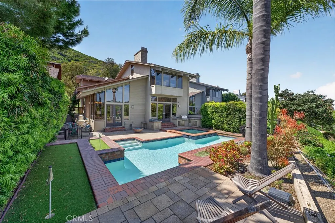
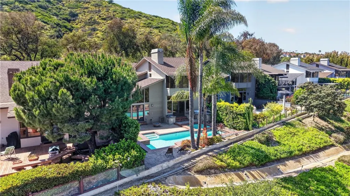
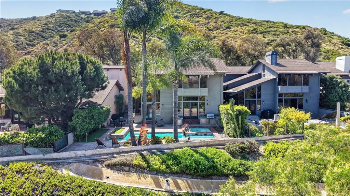
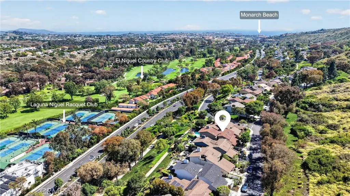
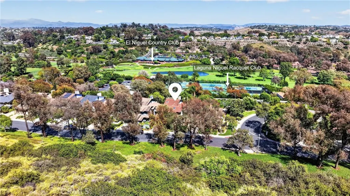
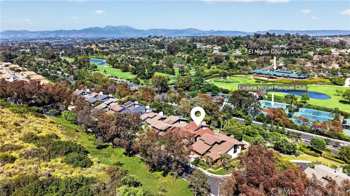
LOCATION, THIS IS IT!!! Situated in the highly sought-after community of Laguna Niguel, just moments from the coast, this exceptional residence is tucked behind the gates of Laguna Woods—offering the perfect blend of privacy, luxury, and coastal living. Crafted by renowned Laguna Beach architect Chris Abel, this home reflects his signature Craftsman and Contemporary style, known for clean lines, thoughtful design, and timeless appeal. Homes of this caliber are rarely available, making this a truly unique opportunity. Inside, you’ll find a warm and inviting retreat highlighted by vaulted ceilings, abundant natural light, and expansive windows that frame unobstructed views. The dramatic split-level living room features soaring ceilings with rough-sawn beams, creating a striking yet comfortable space that seamlessly connects to the outdoors through a wall of glass. Designed for both relaxation and entertaining, the backyard is a true showpiece—complete with a sparkling pool and spa, built-in BBQ, and breathtaking panoramic southwest-facing golf course views with a peek of the ocean. Whether hosting guests or enjoying a quiet evening, this outdoor space delivers the ultimate Southern California lifestyle. Blending classic architecture with modern convenience, the home also includes a Tesla home charger—perfectly suited for today’s lifestyle. This is more than just a home—it’s a rare coastal retreat in one of Orange County’s most desirable gated communities. A must-see property that truly captures the essence of location, design, and lifestyle.
| Elementary School | Middle School | High School |
|---|---|---|
| Moulton Elementary School | Niguel Hills Middle School | Dana Hills High School |
| Price History | |
|---|---|
| 4/25/2026 | Listed $2,699,000 |
| 6/25/2026 | 6$2,549,000 |
| 8/15/2026 | 6$2,399,000 |
General Features
| Living Area | 3107 |
|---|---|
| Sewer | Public Sewer |
| Heating | Central |
| Cooling | Central Air |
| Utilities | Cable Available,Electricity Connected,Natural Gas Connected,Phone Available,Sewer Connected,Water Connected |
| Possession | Close Of Escrow |
| Roof | Shingle |
| Appliances | Built-In Range,Double Oven,Dishwasher,Gas Cooktop,Gas Water Heater,Microwave,Water Heater |
| HOA Fee | 652 |
| Garage Spaces | 2 |
| Patio/Porch Features | Patio |
| Architectural Style | Mid-Century Modern |
| Pool Features | Gunite,Gas Heat,Private,Association |
| Security Features | Carbon Monoxide Detector(s),Gated Community,Smoke Detector(s) |
| Construction Materials | Drywall,Glass,Stucco |
| Year Built | 1985 |
| Electric | 220 Volts in Garage |
| View | Golf Course,Neighborhood,Panoramic |
| Levels | Multi/Split |
| Property Subtype | Single Family Residence |
| Community Features | Biking,Foothills,Golf,Gutter(s),Hiking,Park,Storm Drain(s),Street Lights,Sidewalks,Urban,Gated |
| Assoc Fee Paid Per | Monthly |
| County | Orange |
| New Construction | false |
| Property Type | Residential |
| Association Amenities | Controlled Access,Maintenance Grounds,Maintenance Front Yard,Picnic Area,Pool,Pet Restrictions,Pets Allowed,Spa/Hot Tub,Trail(s) |
| HOA | true |
| Attached Garage | true |
| Subdivision Name | Laguna Woods II (LW2) |
| Garage Y/N | true |
| Full Baths | 3 |
| Special Listing Conditions | Standard |
| Status | Active Under Contract |
| Directions | Crown Valley to Laguna Woods Dr |
| High School | Dana Hills |
| City | Laguna Niguel |
| Disclosures | Covenants/Restrictions Disclosure,HOA Disclosure |
| Association Name | Laguna Woods |
| Entry Location | 1 |
| Senior Community Y/N | false |
| High School District | Capistrano Unified |
| Open Parking Spaces | 2 |
| Number Of Units Total | 1 |
| MLS Area | LNSMT - Summit |
| Lot Size Units | Square Feet |
| Lot Size Square Feet | 6432 |
| Listing Terms | Cash,Cash to New Loan,Conventional |
| Spa Features | Gunite,Private |
| Elementary School | Moulton |
| Property Attached Y/N | false |
| Land Lease Y/N | false |
| Current Financing | Conventional |
| Middle/Junior High School | Niguel Hills |
| Property Condition | Turnkey |
| Additional Parcels Y/N | false |
| Lease Considered Y/N | false |
| Virtual Tour | https://www.zillow.com/view-imx/5f3e9e5f-570b-4934-834d-60e2afd3faff?setAttribution=mls&wl=true&initialViewType=pano&utm_source=dashboard |
| Structure Type | House |
| Living Area Units | Square Feet |
| Standard Status | Active Under Contract |
| Occupancy Type | Vacant |
| Year Built Source | Estimated |
| Tax Lot | 2 |
| Virtual Tour | https://www.zillow.com/view-imx/5f3e9e5f-570b-4934-834d-60e2afd3faff?setAttribution=mls&wl=true&initialViewType=pano&utm_source=dashboard |
| Property Sub Type Additional | Single Family Residence |
| Expected Active Date | 2026-05-02 |
| PostalCity | LAGUNA NIGUEL |
Interior Features
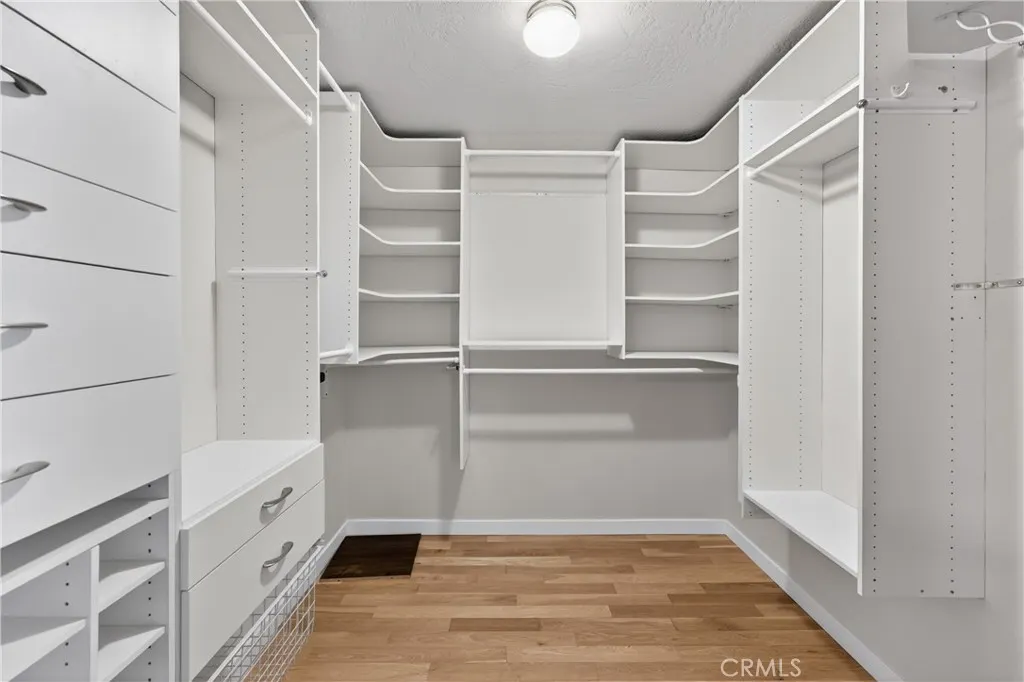
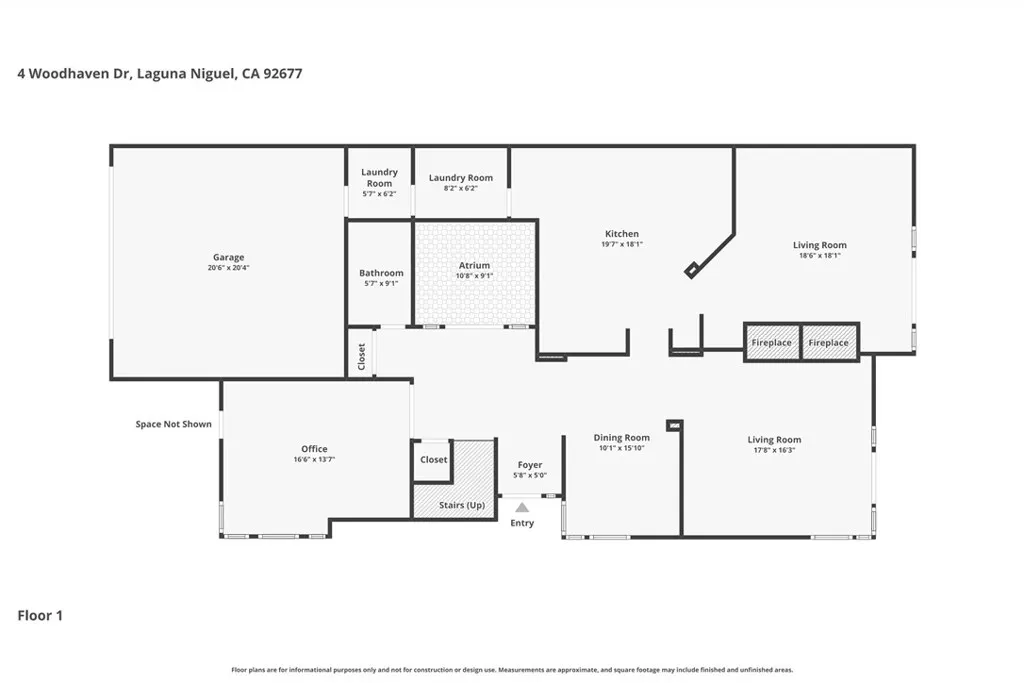
| Interior Amenities | Beamed Ceilings,Breakfast Area,Separate/Formal Dining Room,Granite Counters,High Ceilings,Bedroom on Main Level,Walk-In Closet(s) |
|---|---|
| Flooring | Wood |
| Fireplace Features | Den,Family Room,Gas |
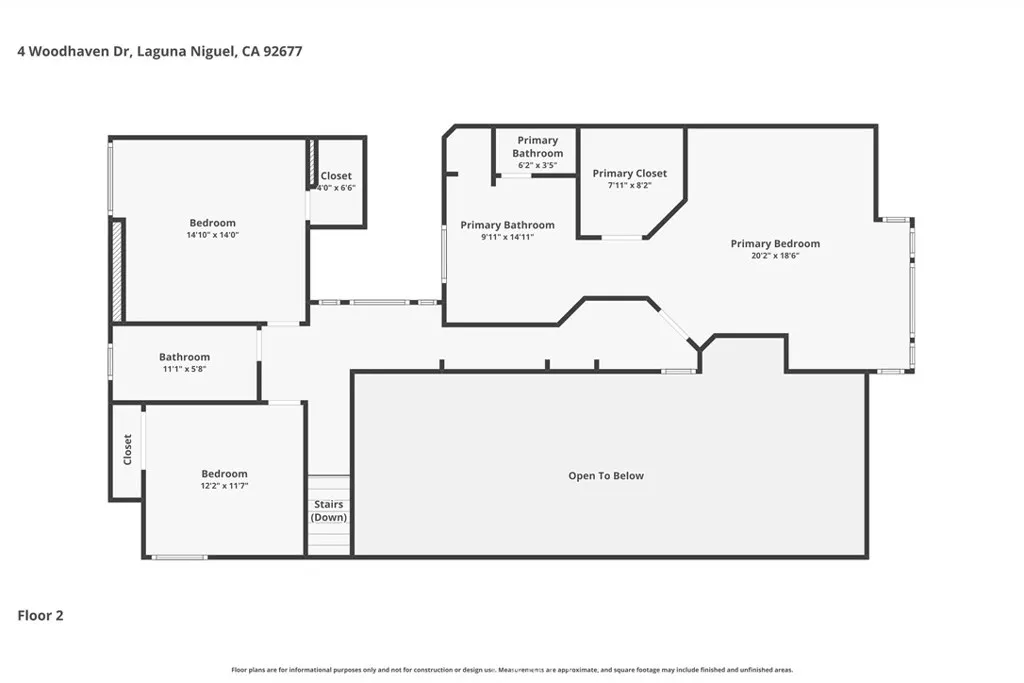
| Total Stories | 2 |
| Common Walls | No Common Walls |
| Air Conditioning Y/N | true |
| Heating Y/N | true |
| Window Features | Plantation Shutters |
| Fireplace Y/N | true |
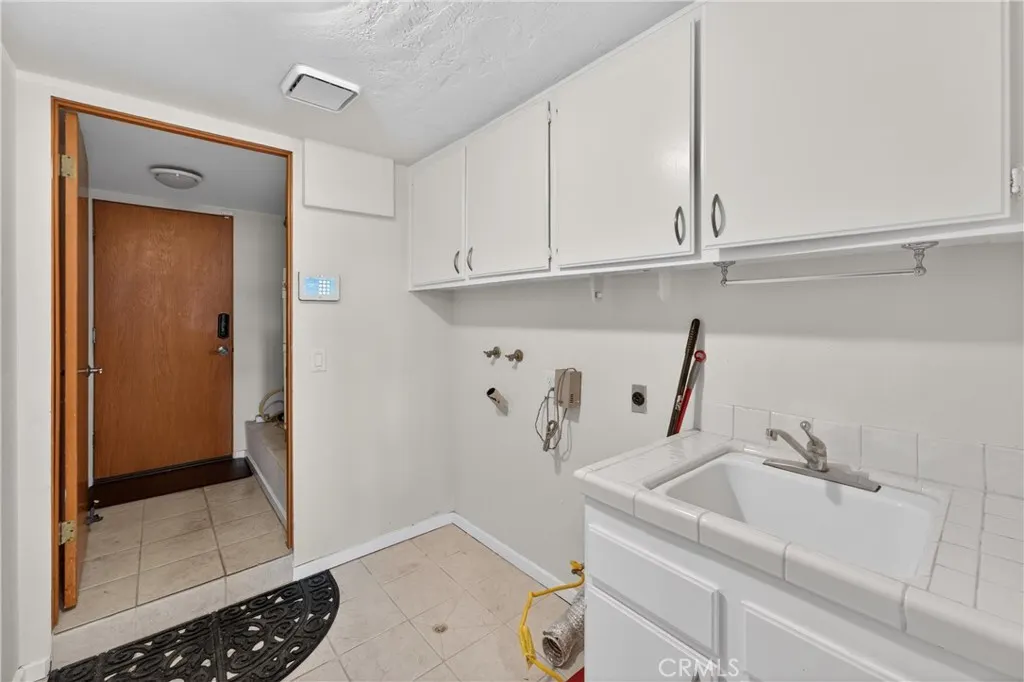
| Laundry Features | Inside,Laundry Room |
| Total Bedrooms | 4 |
| Entry Level | 1 |
| Main Level Bedrooms | 1 |
| Main Level Bathrooms | 1 |
| LivingAreaSource | Assessor |
| Total Baths | 3 |
Exterior Features
| Fencing | Block,Glass |
|---|---|
| Parking Features | Door-Single,Driveway,Garage Faces Front,Garage |
| Lot Features | Front Yard,Landscaped,Rectangular Lot,Sprinkler System,Zero Lot Line |
| Water Source | Public |
| Total Parking | 4 |
| Lot Size Area | 6432 |
| Foundation Details | Slab |
| Spa | true |
| Lot Size Acres | 0.1477 |
| Road Surface Type | Paved |
| Private Pool | true |
| Lot Size Source | Assessor |
| Road Frontage Type | City Street |
Amenities
- Foreclosure
- Views
- Short Sale
- New Construction
- Adult 55+
- Lease To Own
- No HOA Fees
- Furnished
- Primary On Main
- Air Conditioning
- Seller Finance
- Green
- Fixer Upper
- Horse
- Golf
- Fireplace
- Deck
- Garage
- Basement
- Pool
Property vs Single Family Average in 92677
Price
Year Built
 Based on information from California Regional Multiple Listing Service, Inc. as of September 12, 2026 11:34 PM UTC This information is for your personal, non-commercial use and may not be used for any purpose other than to identify prospective properties you may be interested in purchasing. Display of MLS data is usually deemed reliable but is NOT guaranteed accurate by the MLS. Buyers are responsible for verifying the accuracy of all information and should investigate the data themselves or retain appropriate professionals. Information from sources other than the Listing Agent may have been included in the MLS data. Unless otherwise specified in writing, Broker/Agent has not and will not verify any information obtained from other sources. The Broker/Agent providing the information contained herein may or may not have been the Listing and/or Selling Agent.
