
Views
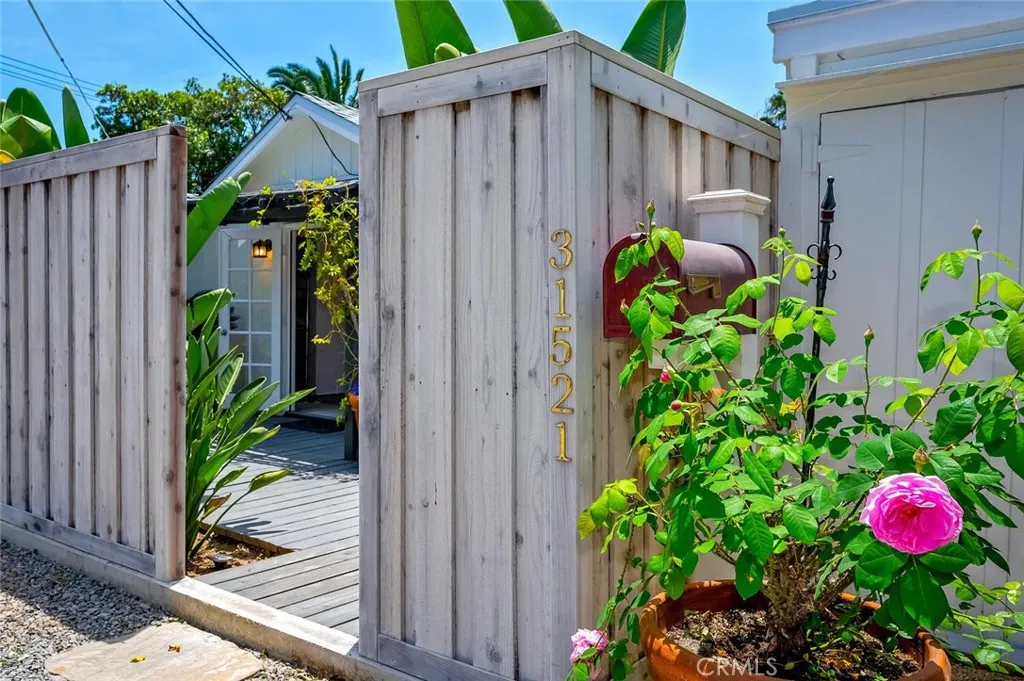
Address
31521 Summit Road, Laguna Beach, CA
Price
$ 1,695,000
Property Attributes
- MLS#LG26198613
- TypeSingle Family
- Listing Status Coming Soon
- CountyOrange
- CityLaguna Beach
- Area South Laguna
- NeighborhoodSouth Laguna Village (SLV)
- Zip92651
- Style
- Year Built1935
- Price$ 1,695,000
- Bedrooms2
- Full Bathrooms2
- Half Bathrooms0
- Sqr Footage700
- Lot Size0.0542 Acres
Data Source:
California Regional MLS (CRMLS)
Property Description
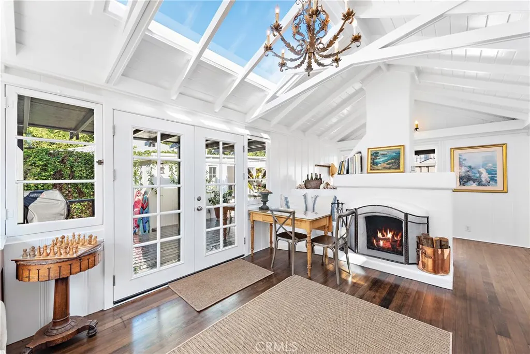
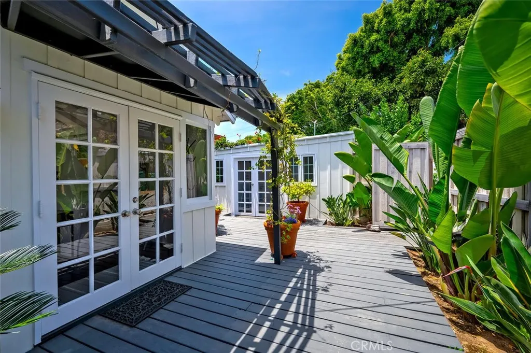
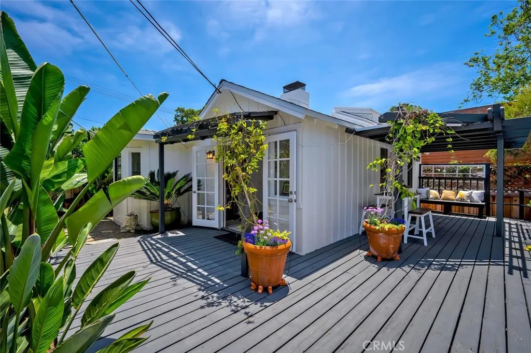
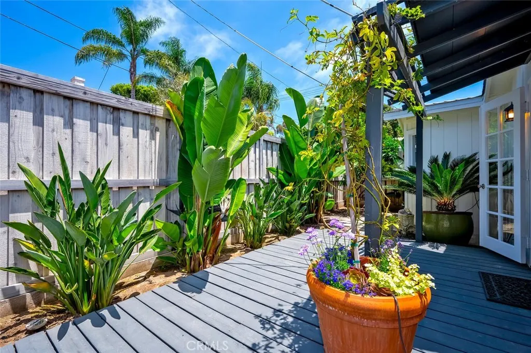
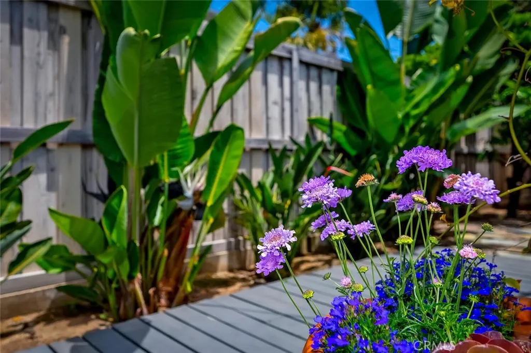
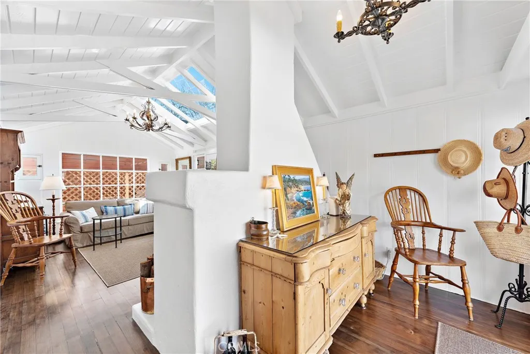
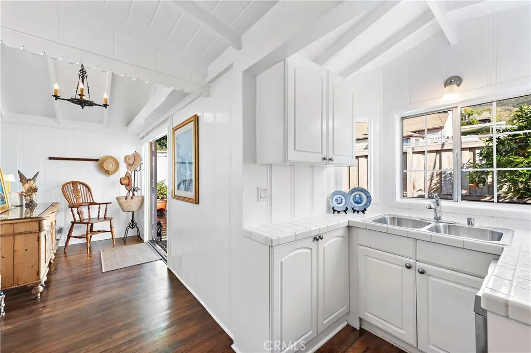
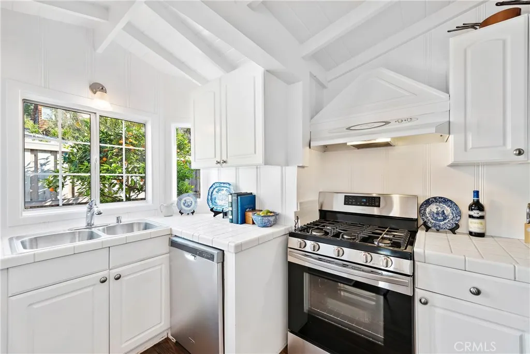
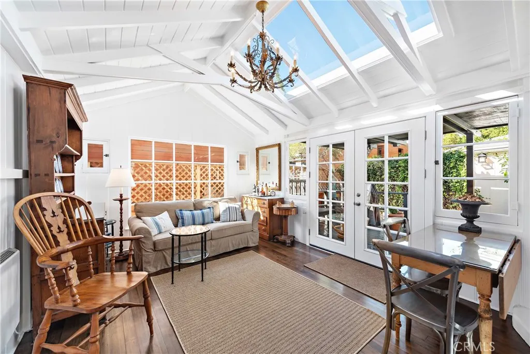
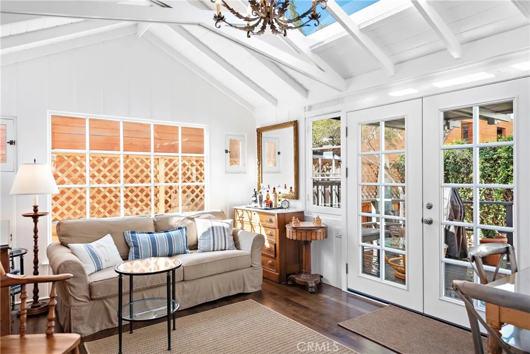
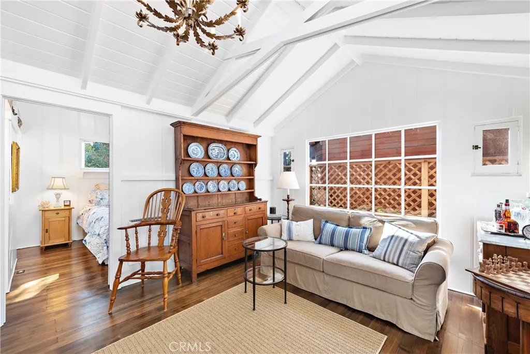
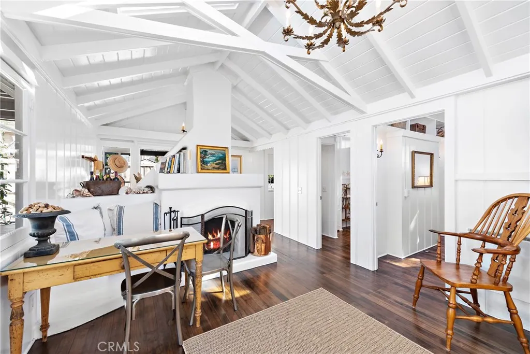
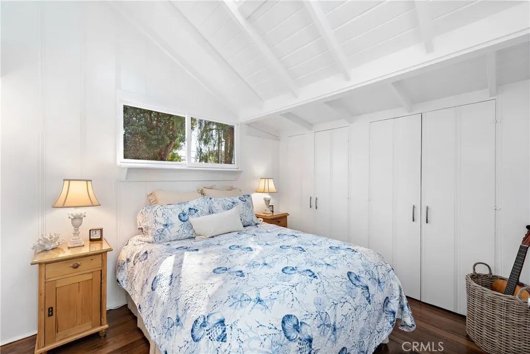
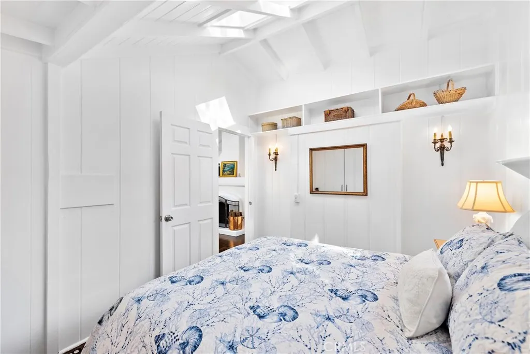
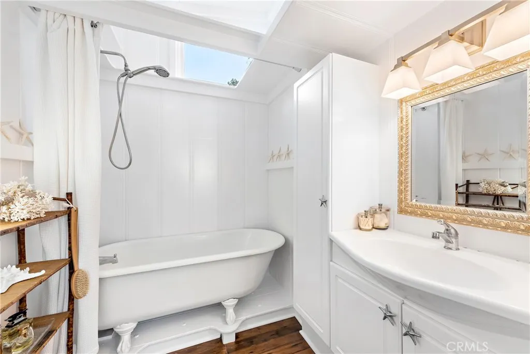
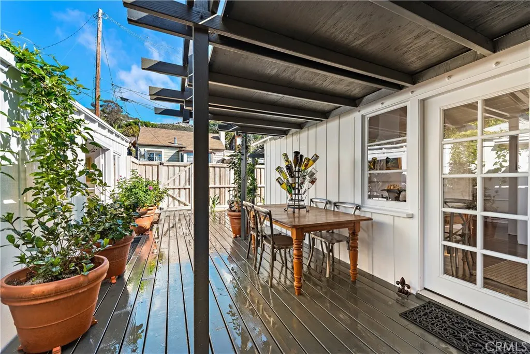
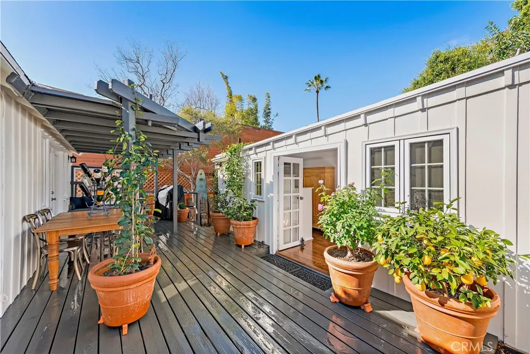
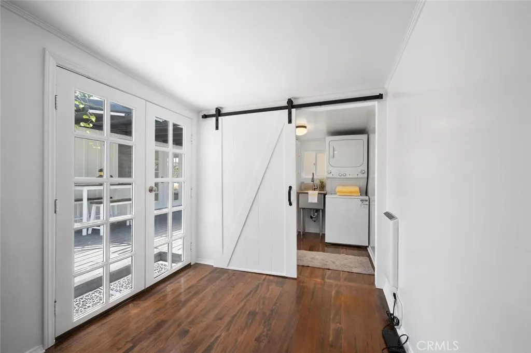
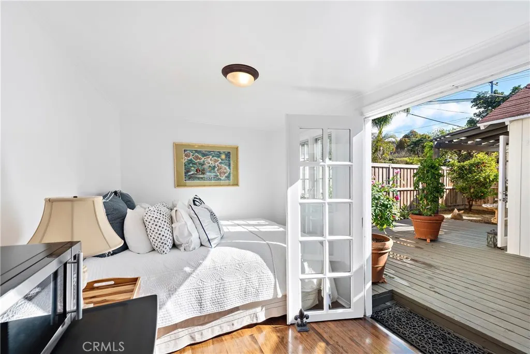
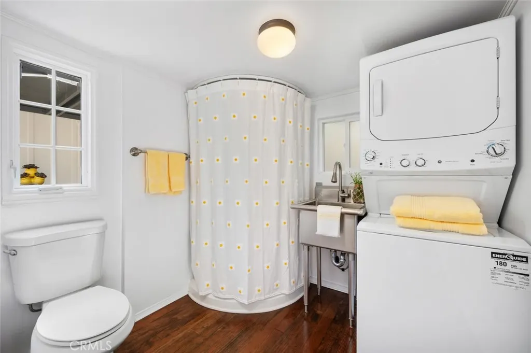
Charming, restored, immaculate BEACH COTTAGE from the 1930's when Laguna Beach was discovered as the idyllic seaside community it is today! Gorgeous one bedroom, one bath cottage with natural sunlight and ocean breeze flowing in through the windows, French doors and retractable skylights. High pitched beamed ceilings create a spacious feel in the already open floor plan. The recently remodeled kitchen has stainless steel appliances, sink and fresh white cabinets. Cozy fireplace and wood floors throughout warm the ambiance of the property. Indoor/ outdoor living is extended with decks, fruit trees, an outdoor shower and welcoming fresh air spaces to relax and entertain. The separate studio, one bedroom, one bath guest cottage makes the property functional for a variety of creative uses... Welcoming for guests, grown children, an art studio, workout space, music room, or an office away from home! Newer wood fence completely encloses the peaceful retreat for privacy in your own coastal dream property. Located in the desirable South Laguna Village with locals' favorite restaurants, eclectic shops and the most pristine beaches and coves. Jump on the free Laguna Beach trolley to enjoy all that Laguna Beach has to offer! Newer roof on both the main cottage and guest cottage. Newer tankless water heater. Turn key and ready for move in.
| Price History | |
|---|---|
| 9/14/2026 | Listed $1,695,000 |
General Features
| Living Area | 700 |
|---|---|
| Sewer | Public Sewer |
| Heating | Combination,Solar |
| Cooling | None |
| Utilities | Cable Connected,Electricity Connected,Natural Gas Connected,Sewer Connected,Water Connected |
| Possession | Close Of Escrow |
| Roof | Composition |
| Appliances | Built-In Range,Dishwasher,Disposal,Refrigerator,Tankless Water Heater |
| Zoning | R-1 |
| Patio/Porch Features | Deck,Enclosed,Screened,Wood |
| Architectural Style | Cottage |
| Pool Features | None |
| Construction Materials | Wood Siding |
| Year Built | 1935 |
| View | Neighborhood,Peek-A-Boo |
| Stories Count | 1 |
| Levels | One |
| Property Subtype | Single Family Residence |
| Community Features | Hiking |
| Accessibility | No Stairs |
| County | Orange |
| New Construction | false |
| Property Type | Residential |
| HOA | false |
| Subdivision Name | South Laguna Village (SLV) |
| Garage Y/N | false |
| Other Structures | Guest House Detached |
| Full Baths | 2 |
| Special Listing Conditions | Standard |
| Status | Coming Soon |
| Directions | PCH south, left at Eagle Rock then left at Summit Rd on gravel driveway. Home is on the left at end of the driveway. |
| City | Laguna Beach |
| Entry Location | street level |
| Senior Community Y/N | false |
| High School District | Laguna Beach Unified |
| Number Of Units Total | 2 |
| MLS Area | SL - South Laguna |
| Lot Size Units | Square Feet |
| Lot Size Square Feet | 2362 |
| Listing Terms | Conventional |
| Spa Features | None |
| Property Attached Y/N | false |
| Land Lease Y/N | false |
| Current Financing | Conventional |
| Property Condition | Updated/Remodeled,Turnkey |
| Additional Parcels Y/N | false |
| Lease Considered Y/N | false |
| Virtual Tour | https://vimeo.com/965506950?share=copy |
| Structure Type | House |
| Living Area Units | Square Feet |
| Standard Status | Coming Soon |
| Occupancy Type | Tenant |
| Year Built Source | Estimated |
| Tax Lot | 142 |
| Virtual Tour | https://www.wellcomemat.com/video/54fb9f14210d1lmvb/LB/CA/92651/Summit/LG24121298/ |
| Property Sub Type Additional | Single Family Residence |
| Expected Active Date | 2026-10-05 |
| PostalCity | LAGUNA BEACH |
Interior Features
| Interior Amenities | Beamed Ceilings,Built-in Features,High Ceilings,Living Room Deck Attached,Open Floorplan,Storage,All Bedrooms Down,Bedroom on Main Level |
|---|---|
| Flooring | Wood |
| Fireplace Features | Living Room |
| Total Stories | 1 |
| Common Walls | No Common Walls |
| Air Conditioning Y/N | false |
| Heating Y/N | true |
| Window Features | Roller Shields,Screens,Skylight(s) |
| Fireplace Y/N | true |
| Laundry Features | Inside,Stacked |
| Total Bedrooms | 2 |
| Entry Level | 1 |
| Main Level Bedrooms | 2 |
| Main Level Bathrooms | 2 |
| LivingAreaSource | Estimated |
| Total Baths | 2 |
Exterior Features
| Fencing | Wood |
|---|---|
| Parking Features | On Street |
| Lot Features | Landscaped |
| Water Source | Public |
| Lot Size Area | 2362 |
| Spa | false |
| Lot Size Acres | 0.0542 |
| Road Surface Type | Gravel |
| Private Pool | false |
| Lot Size Source | Assessor |
Amenities
- Foreclosure
- Views
- Short Sale
- New Construction
- Adult 55+
- Lease To Own
- No HOA Fees
- Furnished
- Primary On Main
- Air Conditioning
- Seller Finance
- Green
- Fixer Upper
- Horse
- Golf
- Fireplace
- Deck
- Garage
- Basement
- Pool
Property vs Single Family Average in 92651
Price
Year Built
 Based on information from California Regional Multiple Listing Service, Inc. as of September 14, 2026 11:40 PM UTC This information is for your personal, non-commercial use and may not be used for any purpose other than to identify prospective properties you may be interested in purchasing. Display of MLS data is usually deemed reliable but is NOT guaranteed accurate by the MLS. Buyers are responsible for verifying the accuracy of all information and should investigate the data themselves or retain appropriate professionals. Information from sources other than the Listing Agent may have been included in the MLS data. Unless otherwise specified in writing, Broker/Agent has not and will not verify any information obtained from other sources. The Broker/Agent providing the information contained herein may or may not have been the Listing and/or Selling Agent.
