
Views
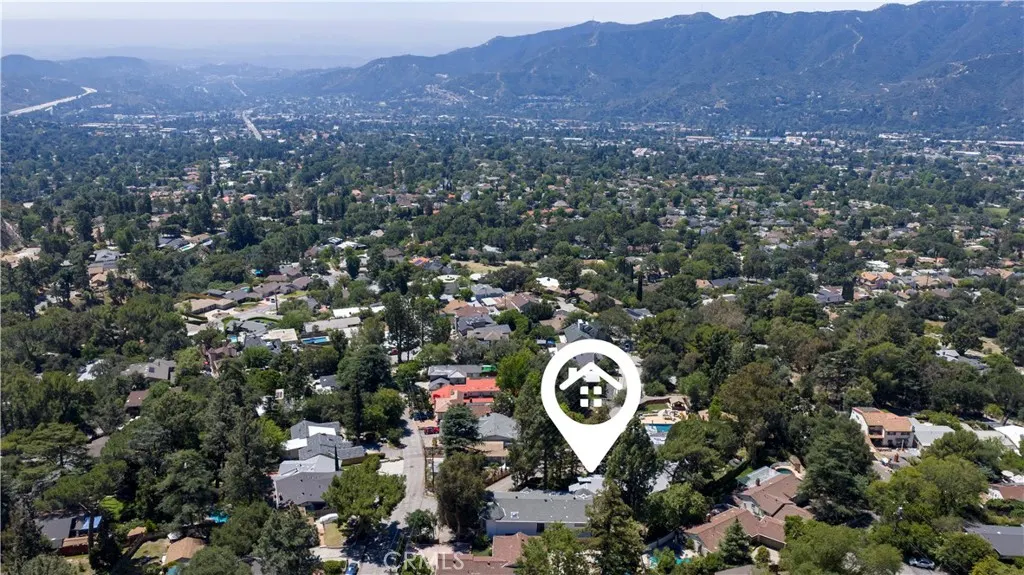
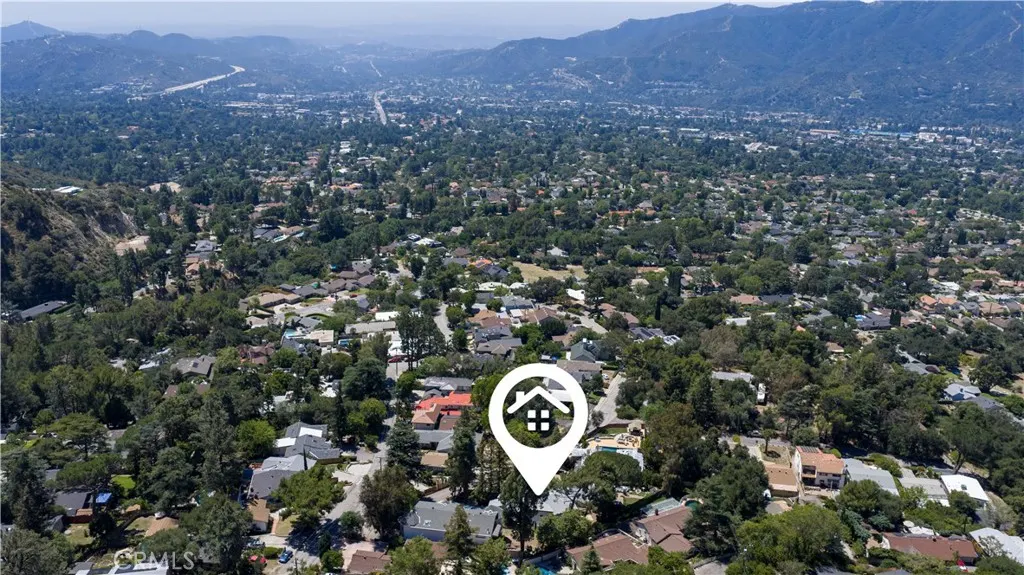
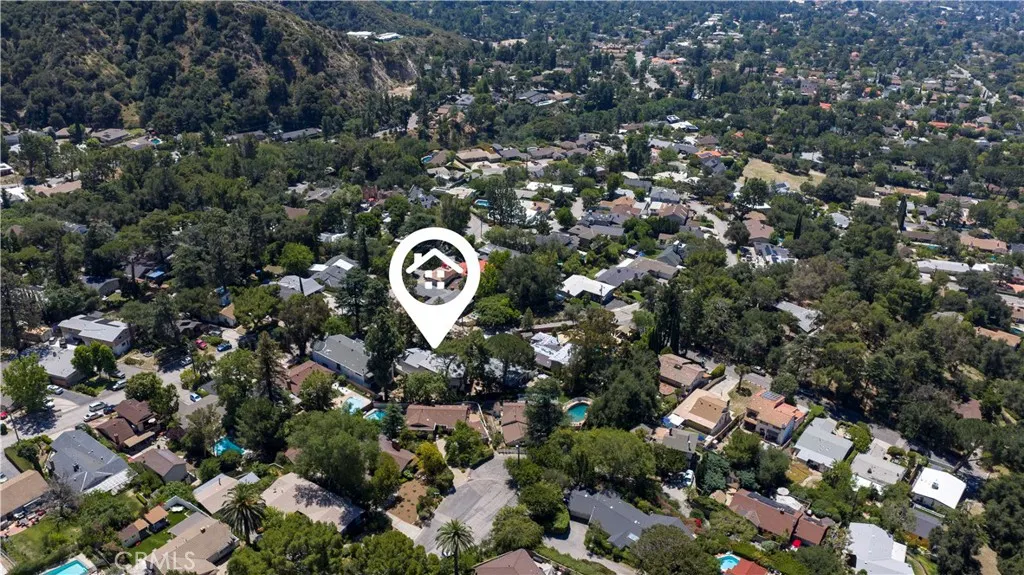
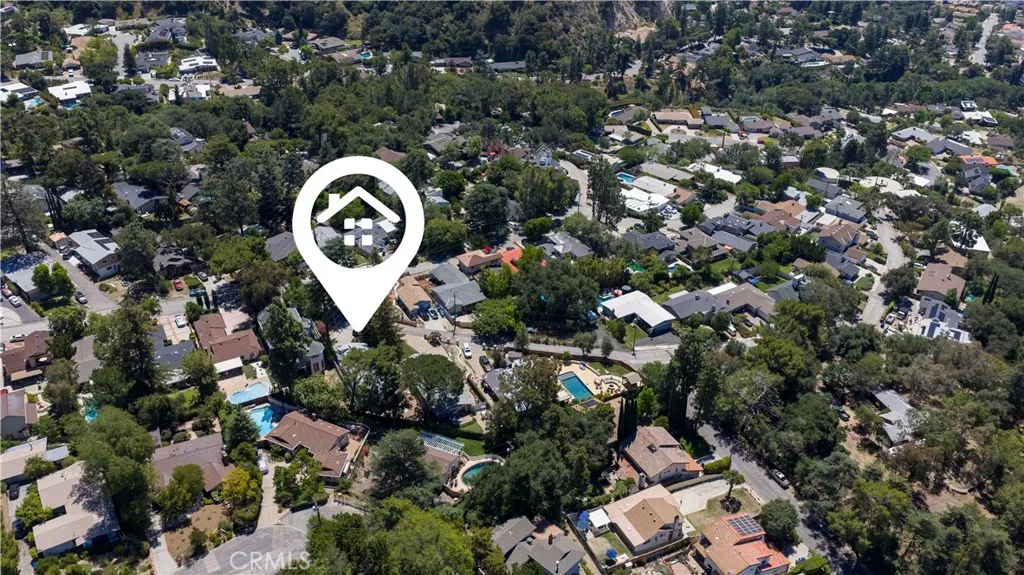
Address
5625 Terrace Drive, La Crescenta, CA
Price
$ 1,828,000
Property Attributes
- MLS#LG26114292
- TypeSingle Family
- Listing Status Active
- CountyLos Angeles
- CityLa Crescenta
- Area La Crescenta/Glendale Montrose & Annex
- Zip91214
- Style
- Year Built1988
- Price$ 1,828,000
- Bedrooms4
- Full Bathrooms2
- Half Bathrooms1
- Sqr Footage2488
- Lot Size0.1708 Acres
Data Source:
California Regional MLS (CRMLS)
Property Description
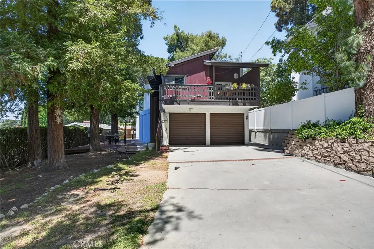
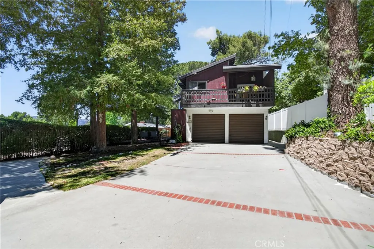
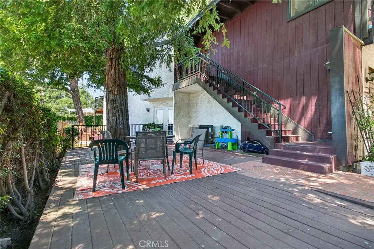
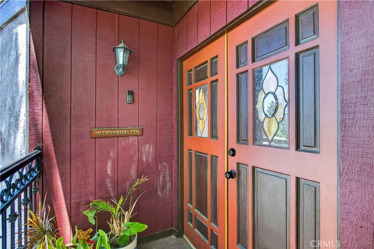
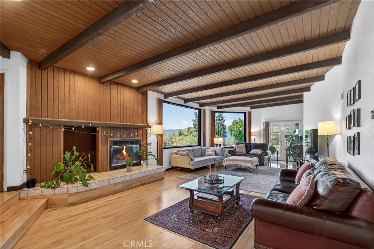
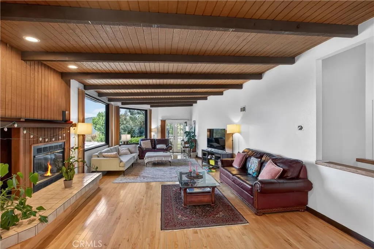
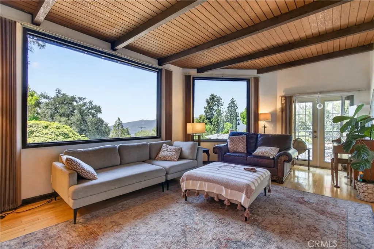
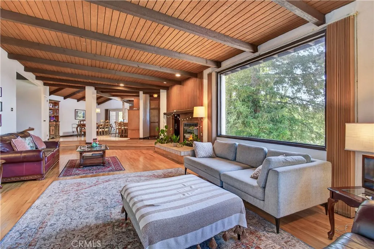
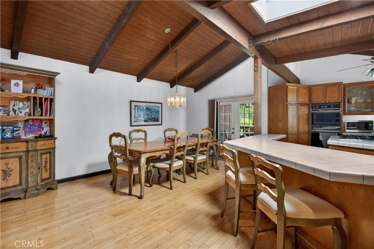
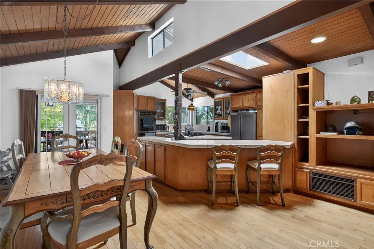
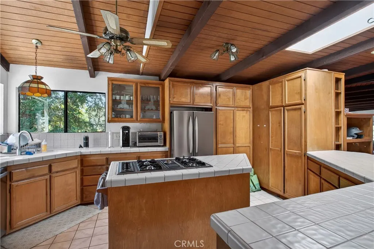
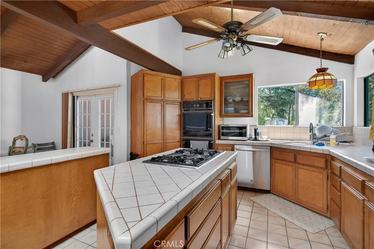
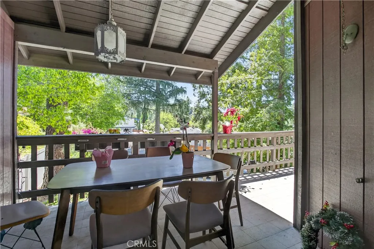
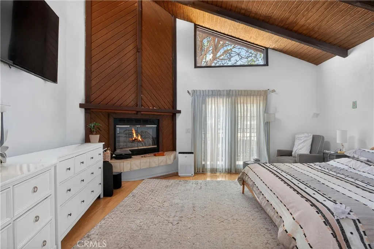
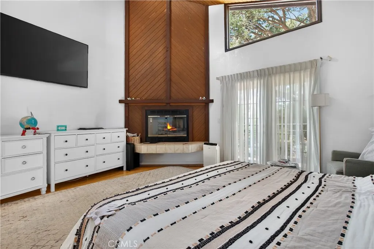
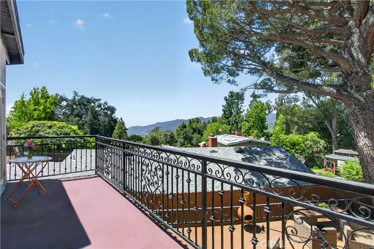
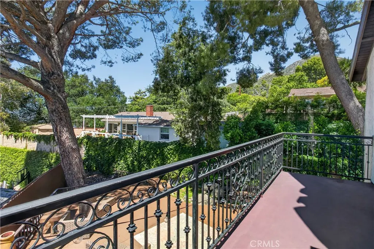
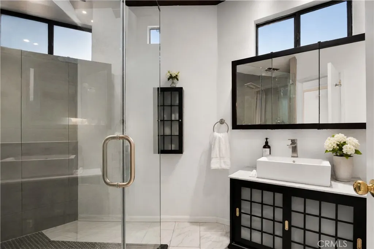
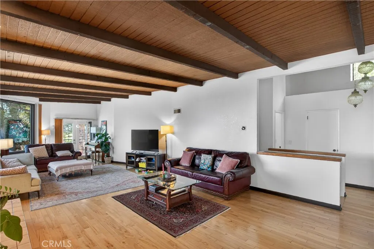
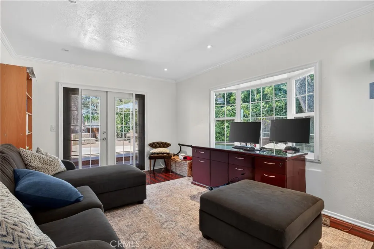
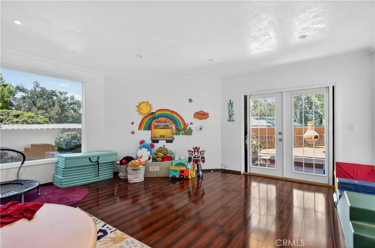
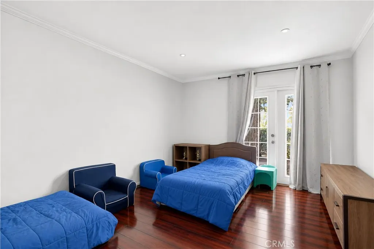
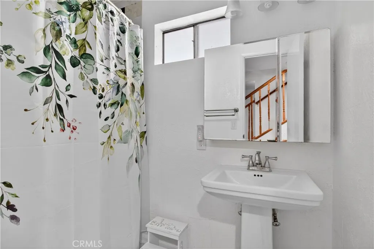
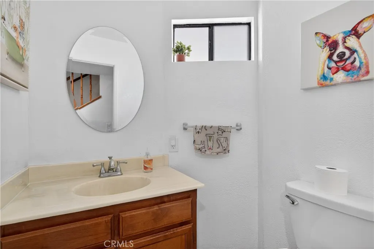
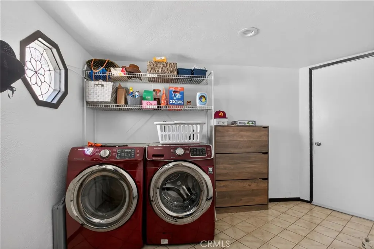
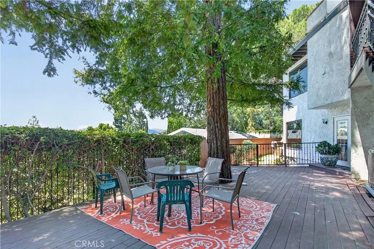
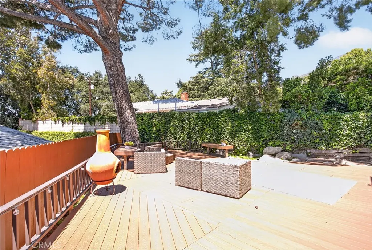
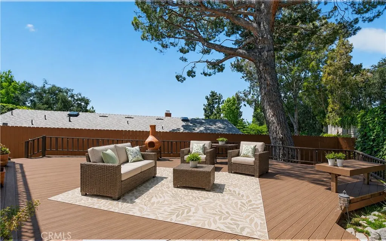
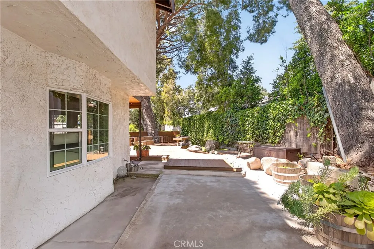
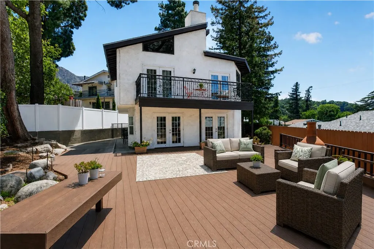
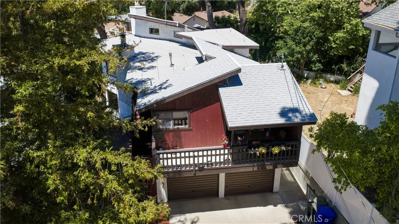
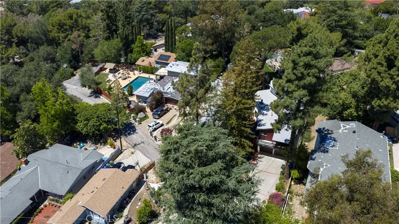
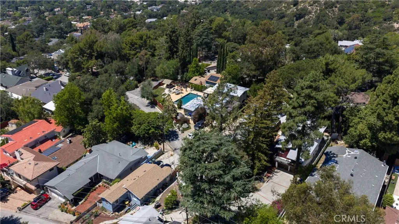
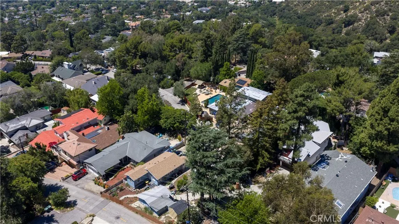
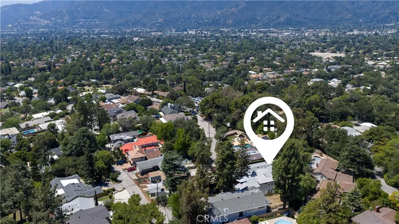
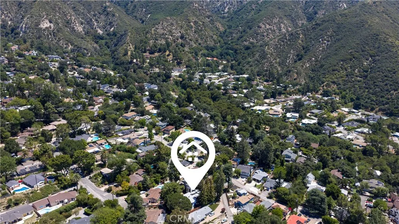
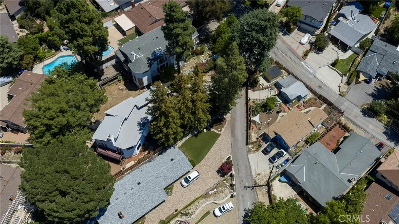
Beautiful 4-Bedroom View Home in the Desirable Briggs Terrace Neighborhood | Enjoy stunning mountain views from this spacious 4-bedroom home, ideally situated on a semi-private street with minimal traffic in the highly sought-after La Crescenta area. Located in the coveted Briggs Terrace neighborhood, this well-designed residence offers approximately 2,488 square feet of living space on a 7,438 square foot lot. The open-concept floor plan creates a seamless flow between the living room, dining area, family room, and kitchen, making it ideal for both everyday living and entertaining. The kitchen features a center island with cooktop, breakfast bar seating, abundant cabinet storage, and an adjoining dining area. These main living spaces open directly to an exterior terrace, providing an inviting indoor-outdoor living experience. Privately situated on the upper level, the primary suite offers a peaceful retreat complete with a built-in fireplace, spacious closet, en-suite bathroom, and direct access to an outdoor deck—perfect for relaxing and taking in the beautiful mountain views. The lower level features three additional bedrooms, a full bathroom, and a convenient indoor laundry room. French doors lead to a large, enclosed outdoor living area with a spacious flat deck, creating an ideal setting for entertaining guests or enjoying quiet evenings outdoors. Additional outdoor amenities include a generous front entry area and a long driveway providing ample off-street parking for multiple vehicles, in addition to the attached two-car garage. A wonderful opportunity to own a spacious view home in one of La Crescenta's most desirable neighborhoods.
| Elementary School | Middle School | High School |
|---|---|---|
| Mountain Ave Elementary School | Rosemont Middle School | Crescenta Valley High School |
| Price History | |
|---|---|
| 6/3/2026 | Listed $1,828,000 |
General Features
| Living Area | 2488 |
|---|---|
| Sewer | Public Sewer |
| Heating | Central |
| Cooling | Central Air |
| Possession | See Remarks |
| Roof | Composition |
| Appliances | Built-In Range,Double Oven,Dishwasher,Disposal |
| Garage Spaces | 2 |
| Patio/Porch Features | Deck,Wood |
| Architectural Style | Traditional |
| Pool Features | None |
| Security Features | Carbon Monoxide Detector(s),Smoke Detector(s) |
| Construction Materials | Stucco,Wood Siding |
| Year Built | 1988 |
| View | Canyon,Mountain(s),Neighborhood,Trees/Woods |
| Stories Count | 2 |
| Levels | Two |
| Property Subtype | Single Family Residence |
| Community Features | Hiking,Mountainous,Suburban |
| County | Los Angeles |
| New Construction | false |
| Property Type | Residential |
| HOA | false |
| Attached Garage | true |
| Contingency | Property is currently leased. Tenant is now on a month to month lease. Tenant to be given notice to terminate lease and vacate upon removal of all buyers contingencies. |
| Garage Y/N | true |
| Full Baths | 2 |
| Special Listing Conditions | Standard |
| Status | Active |
| Directions | Cross Street: Freeman; Foothill Blvd. north on Briggs to Shield, turn right and take Freeman to Terrace Drive. |
| High School | Crescenta Valley |
| City | La Crescenta |
| Entry Location | 2 |
| Senior Community Y/N | false |
| High School District | Glendale Unified |
| Number Of Units Total | 1 |
| MLS Area | 635 - La Crescenta/Glendale Montrose & Annex |
| Lot Size Units | Square Feet |
| Lot Size Square Feet | 7438 |
| Listing Terms | Cash,Cash to New Loan |
| Spa Features | None |
| Elementary School | Mountain Ave |
| Property Attached Y/N | false |
| Land Lease Y/N | false |
| Middle/Junior High School | Rosemont |
| Additional Parcels Y/N | false |
| Lease Considered Y/N | false |
| Structure Type | House |
| Living Area Units | Square Feet |
| Standard Status | Active |
| Occupancy Type | Tenant |
| Year Built Source | Assessor |
| Tax Lot | 10 |
| Property Sub Type Additional | Single Family Residence |
| PostalCity | LA CRESCENTA |
Interior Features
| Interior Amenities | Beamed Ceilings,Breakfast Bar,Built-in Features,Separate/Formal Dining Room,Eat-in Kitchen,Living Room Deck Attached,Open Floorplan,Tile Counters |
|---|---|
| Flooring | Laminate,Wood |
| Fireplace Features | Living Room,Primary Bedroom |
| Total Stories | 2 |
| Common Walls | No Common Walls |
| Air Conditioning Y/N | true |
| Heating Y/N | true |
| Fireplace Y/N | true |
| Half Baths | 1 |
| Laundry Features | Inside,Laundry Room |
| Total Bedrooms | 4 |
| Entry Level | 2 |
| Main Level Bedrooms | 1 |
| Main Level Bathrooms | 2 |
| LivingAreaSource | Assessor |
| Total Baths | 3 |
Exterior Features
| Fencing | Wood,Wrought Iron |
|---|---|
| Parking Features | Door-Multi,Driveway,Garage Faces Front,Garage |
| Lot Features | Front Yard |
| Water Source | Public |
| Total Parking | 2 |
| Lot Size Area | 7438 |
| Spa | false |
| Lot Size Acres | 0.1708 |
| Private Pool | false |
| Lot Size Source | Assessor |
Amenities
- Foreclosure
- Views
- Short Sale
- New Construction
- Adult 55+
- Lease To Own
- No HOA Fees
- Furnished
- Primary On Main
- Air Conditioning
- Seller Finance
- Green
- Fixer Upper
- Horse
- Golf
- Fireplace
- Deck
- Garage
- Basement
- Pool
Property vs Single Family Average in 91214
Price
Year Built
 Based on information from California Regional Multiple Listing Service, Inc. as of September 11, 2026 11:31 PM UTC This information is for your personal, non-commercial use and may not be used for any purpose other than to identify prospective properties you may be interested in purchasing. Display of MLS data is usually deemed reliable but is NOT guaranteed accurate by the MLS. Buyers are responsible for verifying the accuracy of all information and should investigate the data themselves or retain appropriate professionals. Information from sources other than the Listing Agent may have been included in the MLS data. Unless otherwise specified in writing, Broker/Agent has not and will not verify any information obtained from other sources. The Broker/Agent providing the information contained herein may or may not have been the Listing and/or Selling Agent.
