
Views
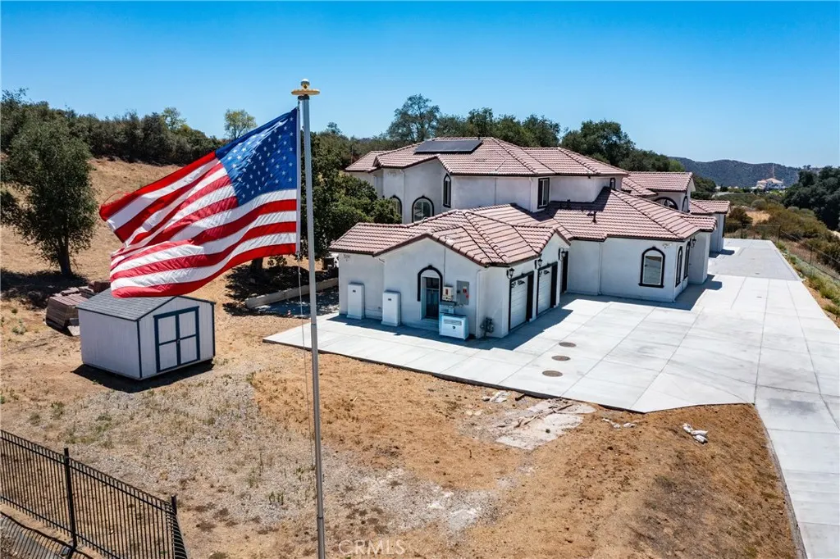
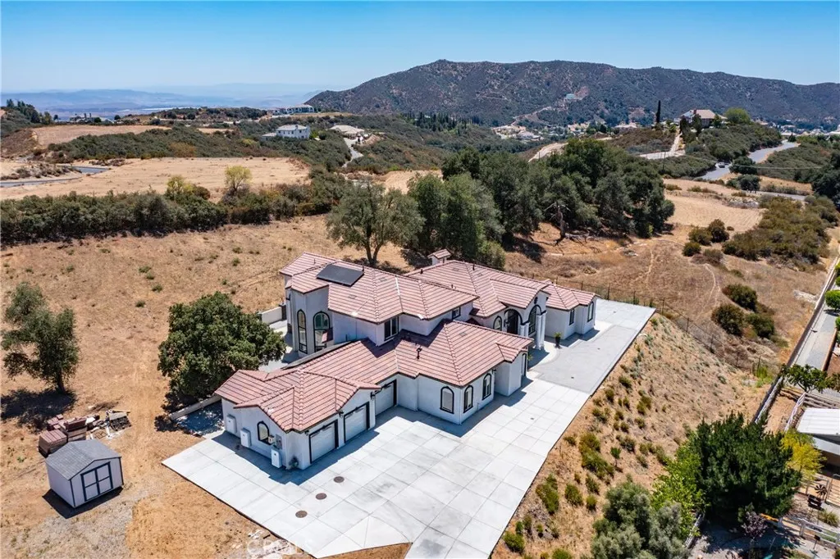
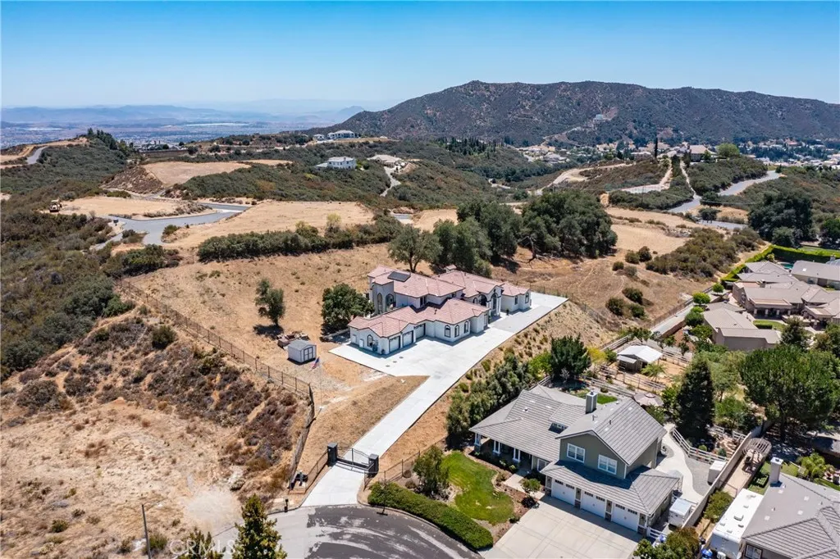
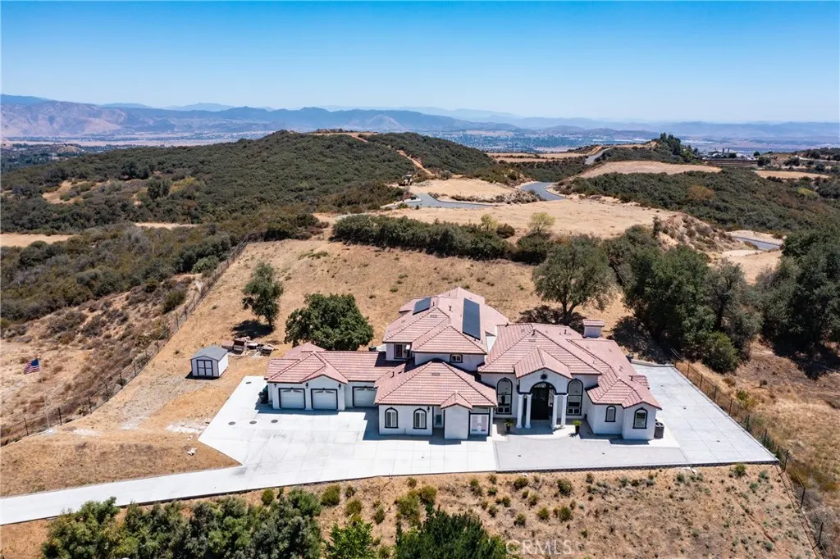
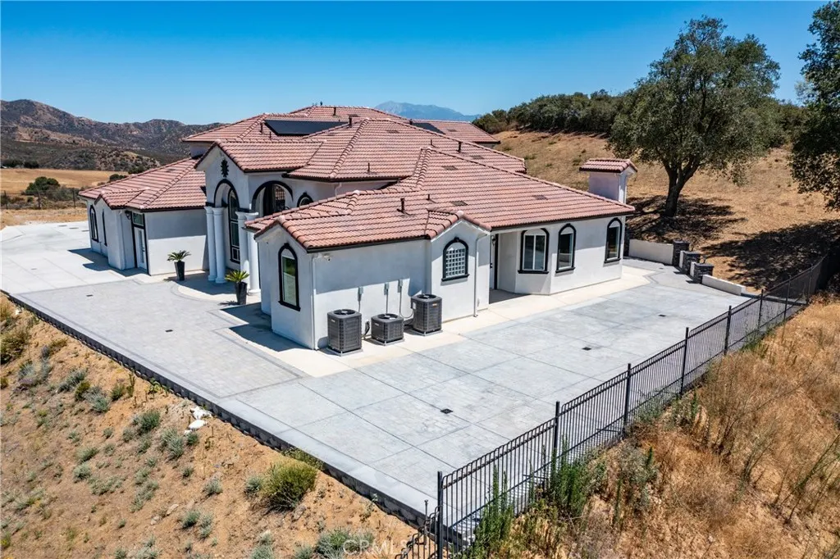
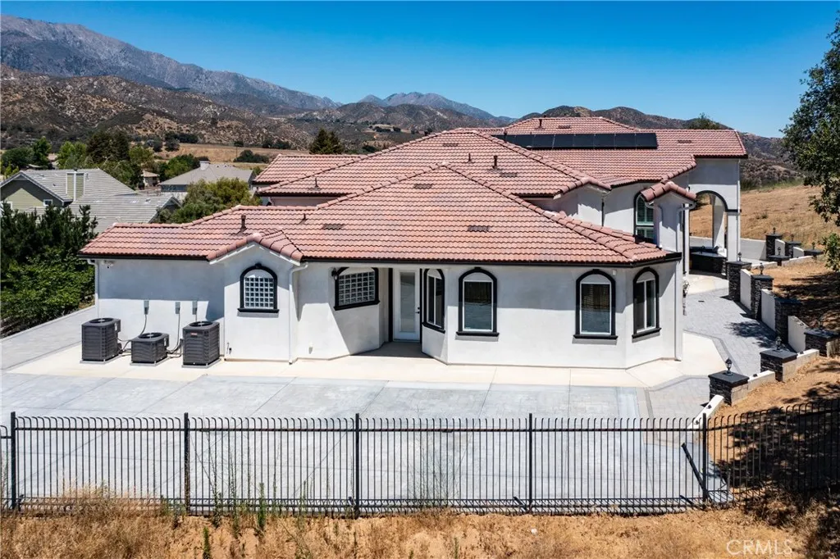
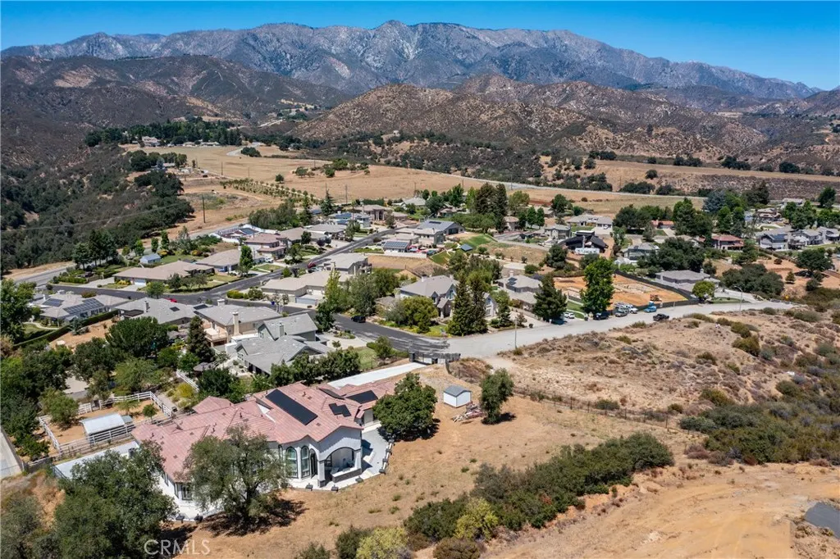
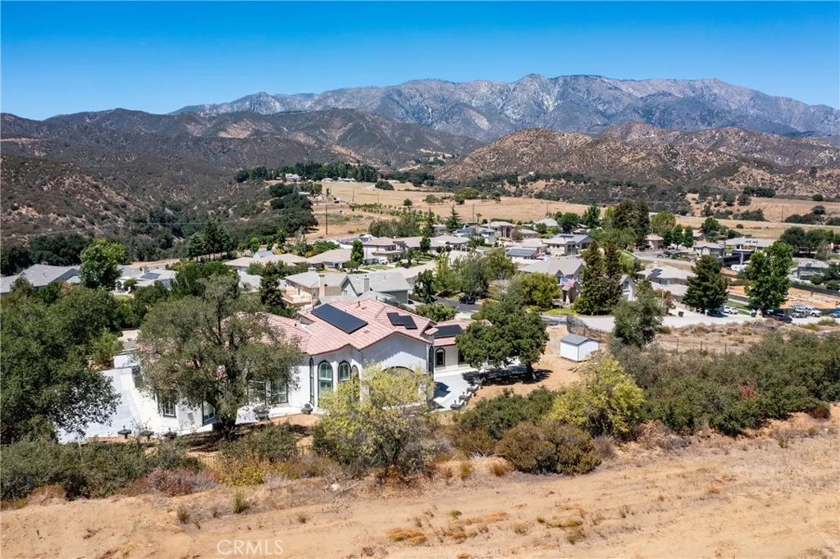
Address
39625 County Line, Yucaipa, CA
Price
$ 2,570,000
Property Attributes
- MLS#IG26148226
- TypeSingle Family
- Listing Status Active
- CountyRiverside
- CityYucaipa
- Area Yucaipa/Calimesa/Oak Glen
- Zip92399
- Style
- Year Built2024
- Price$ 2,570,000
- Bedrooms4
- Full Bathrooms6
- Half Bathrooms0
- Sqr Footage4917
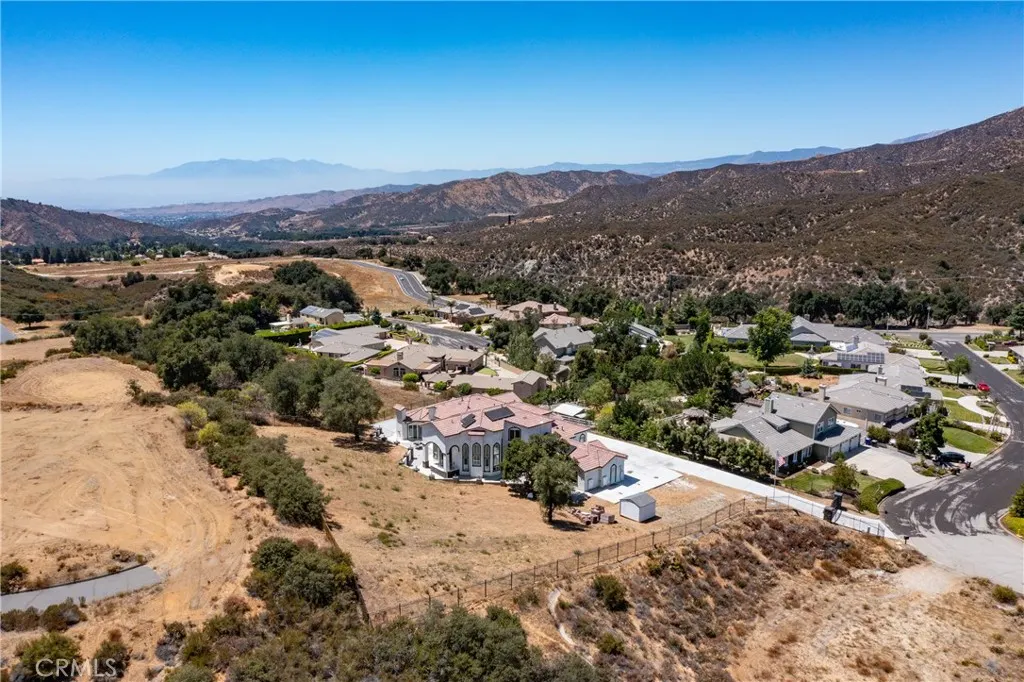
- Lot Size1.04 Acres
Data Source:
California Regional MLS (CRMLS)
Property Description
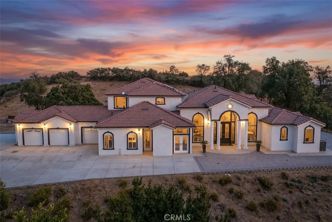
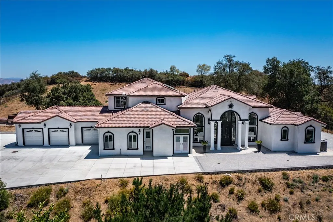
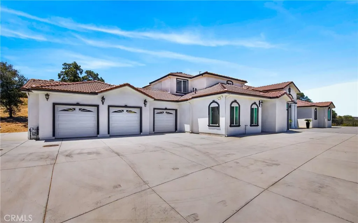
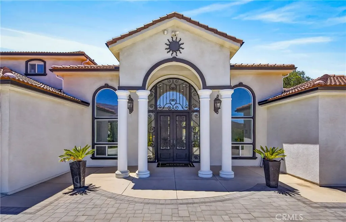
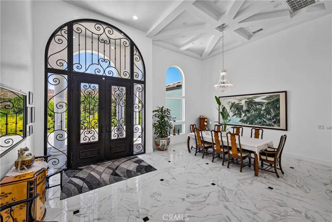
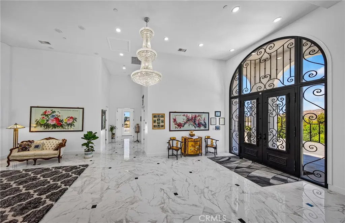
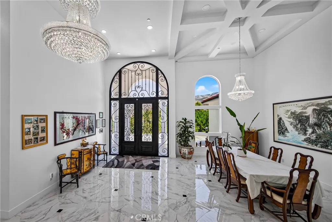
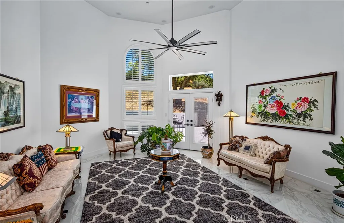
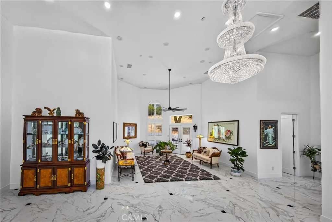
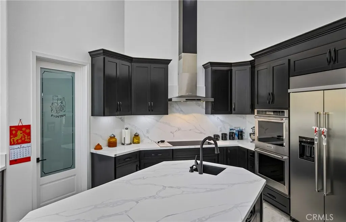
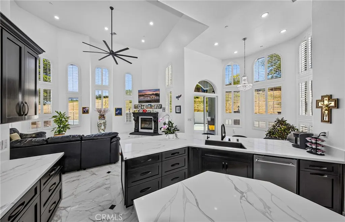
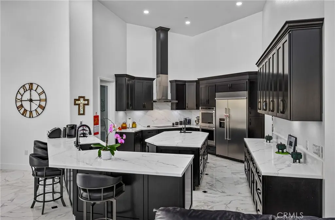
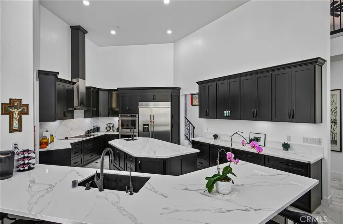
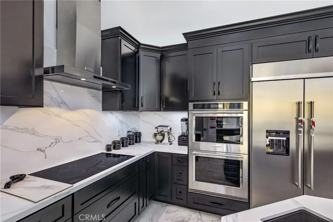
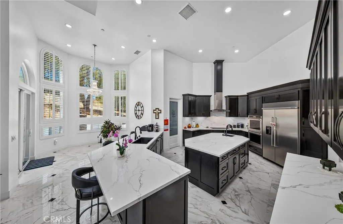
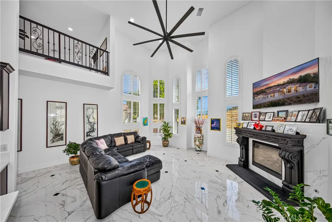
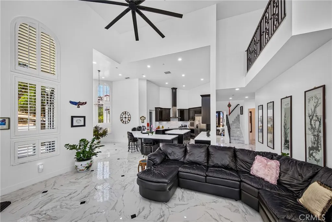
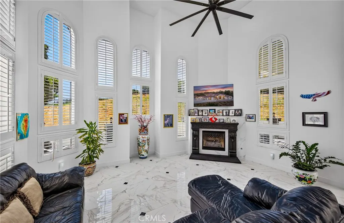
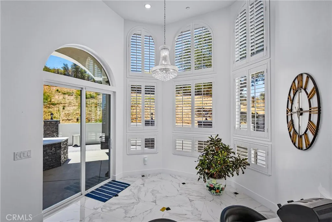
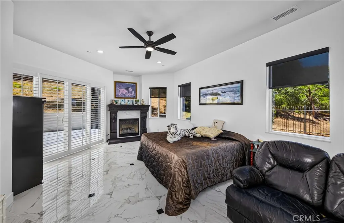
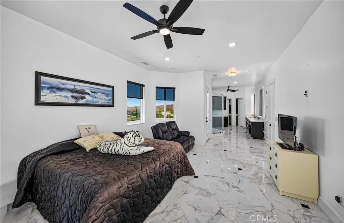
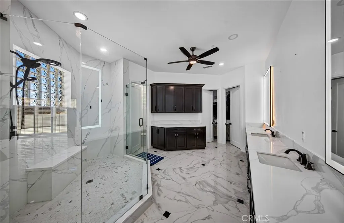
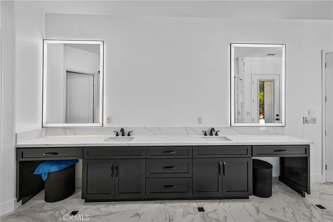
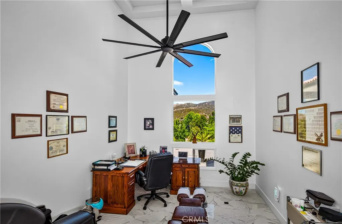
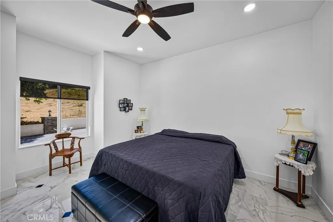
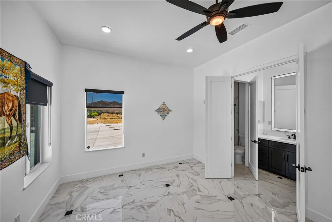
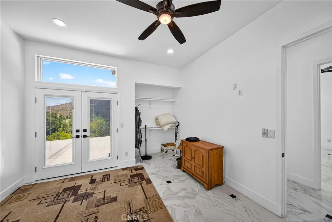
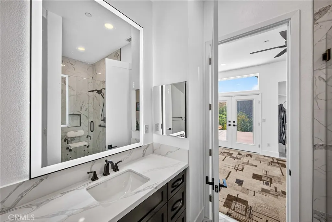
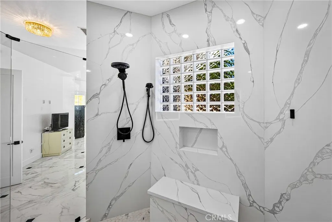
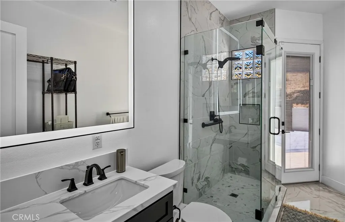
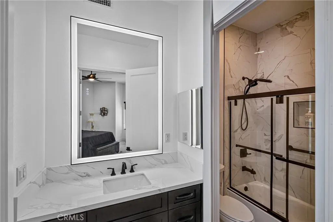
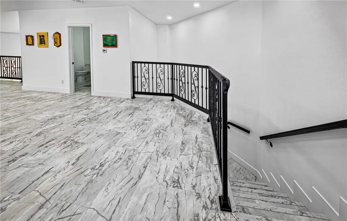
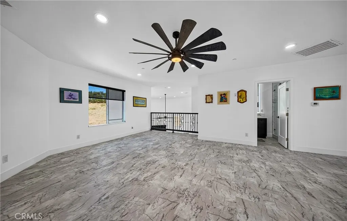
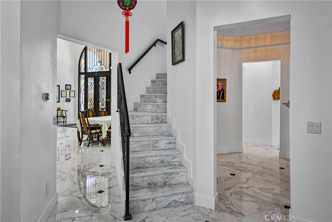
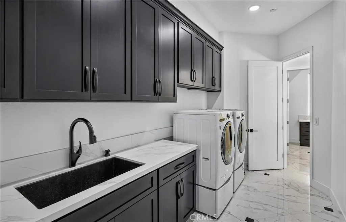
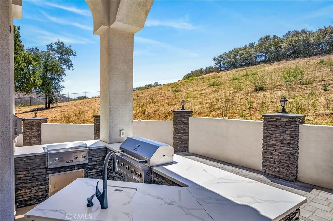
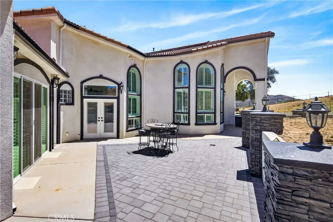
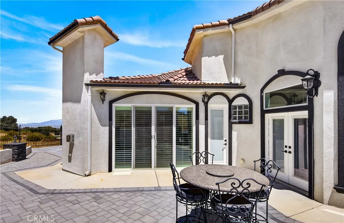
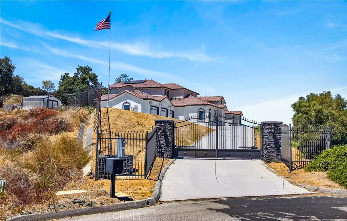
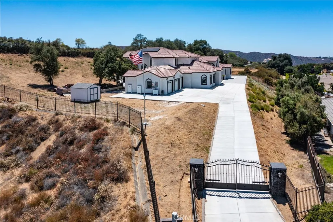
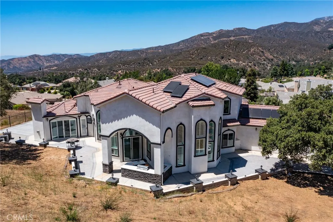
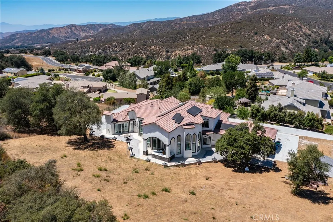
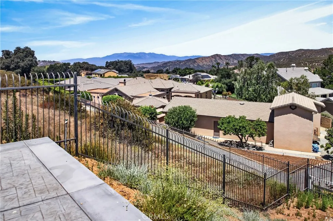
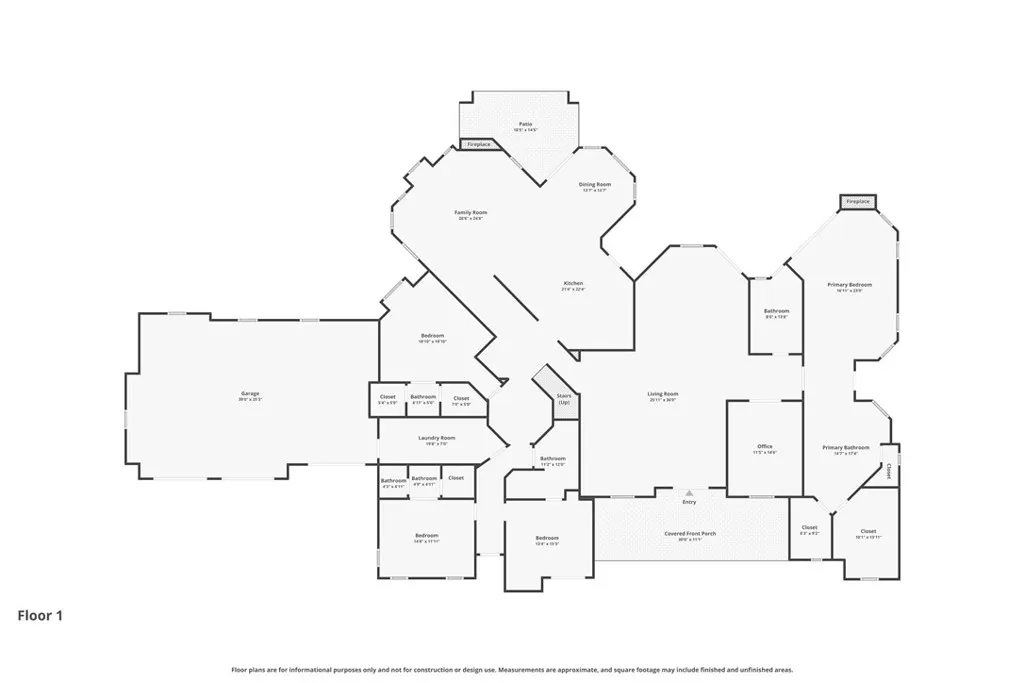
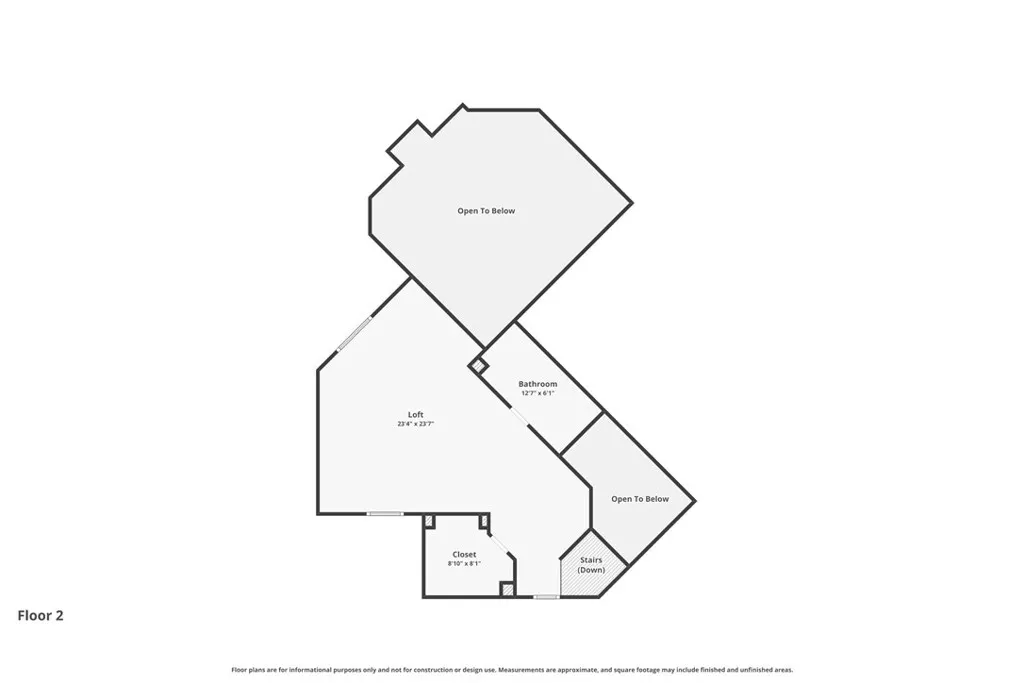
Beautiful 2024 Custom Built 4-bedroom, 6-bath home featuring a bright open floor plan, high ceilings, and abundant natural light. The fully appointed kitchen offers quartz countertops, stainless steel appliances, built in refrigerator, induction cook top, a center island, and walk in pantry. Opening to the spacious family room with fireplace. Gorgeous entry way with 15 ft custom steel and glass entry door, formal dining and open living room. 3 gorgeous chandeliers are on motorized hoists for cleaning. The private primary suite includes a fireplace walk-in closets and a large walk-in shower. All 3 downstairs bedrooms have their own attached bathroom as well as an additional full bath is across from the spacious home office. The upstairs loft has a large closet and a full bath (could use for a 5th bedroom). Large Laundry room attaches from oversized 855 sq ft 3 car garage. Custom wood shutters through out most of home. Energy-efficient windows and insulation throughout the home. Has 3 separate AC and Heating units for zoning efficiency. Tankless water heater with recirculation system. 23 solar panels included with 2 shift battery system. Ceiling fans and recessed LED lighting. Located on just over an acre. Private electric gate, Ample parking including room for RV along the garage. Room to add an RV Barn or and ADU. The backyard features a covered patio, with built in kitchen and 2 grills perfect for outdoor dining and entertaining. Mountain and valley views. minutes to Oak Glen, Beaumont, Yucaipa and Calimesa. Loaded with outstanding features.
| Price History | |
|---|---|
| 7/10/2026 | Listed $2,570,000 |
General Features
| Living Area | 4917 |
|---|---|
| Sewer | SepticTypeUnknown |
| Heating | Central,ForcedAir,NaturalGas |
| Cooling | CentralAir,HighEfficiency |
| Utilities | ElectricityConnected,NaturalGasConnected,WaterConnected |
| Possession | ClosePlus3Days |
| Roof | Tile |
| Appliances | DoubleOven,Dishwasher,ElectricRange,HighEfficiencyWaterHeater,HotWaterCirculator,Refrigerator,WaterSoftener,TanklessWaterHeater,VentedExhaustFan,WaterToRefrigerator,WaterPurifier |
| Garage Spaces | 3 |
| Patio/Porch Features | Concrete |
| Architectural Style | Custom |
| Pool Features | None |
| Security Features | SecuritySystem,CarbonMonoxideDetectors,FireSprinklerSystem,SecurityGate,SmokeDetectors |
| Construction Materials | Stucco,Steel |
| Year Built | 2024 |
| Electric | ElectricityOnProperty,PhotovoltaicsSellerOwned |
| View | CityLights,Mountains,Valley |
| Stories Count | 2 |
| Levels | Two |
| Property Subtype | SingleFamilyResidence |
| Community Features | Curbs |
| County | Riverside |
| New Construction | false |
| Property Type | Residential |
| HOA | false |
| Attached Garage | true |
| Contingency | None - need a few days after closing for possession |
| Facing Direction | North |
| Garage Y/N | true |
| Full Baths | 6 |
| Special Listing Conditions | Standard,Trust |
| Status | Active |
| Directions | Wildwood Canyon to Holly Oaks Dr to property as it runs into County Line rd |
| City | Yucaipa |
| Entry Location | 1 |
| Senior Community Y/N | false |
| High School District | Beaumont |
| Number Of Units Total | 1 |
| MLS Area | 269 - Yucaipa/Calimesa/Oak Glen |
| Lot Size Units | SquareFeet |
| Lot Size Square Feet | 45302 |
| Listing Terms | Cash,CashToNewLoan,VaLoan |
| Spa Features | None |
| Property Attached Y/N | false |
| Land Lease Y/N | false |
| Current Financing | None |
| Property Condition | Turnkey |
| Additional Parcels Y/N | false |
| Lease Considered Y/N | false |
| Virtual Tour | https://www.zillow.com/view-imx/be1a4415-d474-43f0-9476-46f208771575?setAttribution=mls&wl=true&initialViewType=pano&utm_source=dashboard |
| Structure Type | House |
| Living Area Units | SquareFeet |
| Standard Status | Active |
| Occupancy Type | Owner |
| Year Built Source | Owner |
| Tax Lot | 5 |
| Property Sub Type Additional | SingleFamilyResidence |
| PostalCity | YUCAIPA |
Interior Features
| Interior Amenities | CeilingFans,SeparateFormalDiningRoom,EatInKitchen,HighCeilings,OpenFloorplan,QuartzCounters,AllBedroomsDown,BedroomOnMainLevel,MainLevelPrimary,WalkInPantry,WalkInClosets |
|---|---|
| Flooring | Tile |
| Fireplace Features | Gas,LivingRoom,PrimaryBedroom |
| Total Stories | 2 |
| Common Walls | NoCommonWalls |
| Air Conditioning Y/N | true |
| Heating Y/N | true |
| Window Features | DoublePaneWindows,Shutters |
| Fireplace Y/N | true |
| Laundry Features | WasherHookup,GasDryerHookup,LaundryRoom |
| Total Bedrooms | 4 |
| Entry Level | 1 |
| Main Level Bedrooms | 4 |
| Main Level Bathrooms | 5 |
| LivingAreaSource | Assessor |
| Total Baths | 6 |
Exterior Features
| Fencing | WroughtIron |
|---|---|
| Parking Features | Concrete,GarageFacesFront,Garage,GarageDoorOpener,Oversized,RvAccessParking |
| Lot Features | ZeroToOneUnitAcre,LotOver40000Sqft,RectangularLot |
| Water Source | Public |
| Total Parking | 3 |
| Lot Size Area | 45302 |
| Foundation Details | Slab |
| Spa | false |
| Lot Size Acres | 1.04 |
| Road Surface Type | Paved |
| Private Pool | false |
| Lot Size Source | Assessor |
| Road Frontage Type | CityStreet |
Amenities
- Foreclosure
- Views
- Short Sale
- New Construction
- Adult 55+
- Lease To Own
- No HOA Fees
- Furnished
- Primary On Main
- Air Conditioning
- Seller Finance
- Green
- Fixer Upper
- Horse
- Golf
- Fireplace
- Deck
- Garage
- Basement
- Pool
Property vs Single Family Average in 92399
Price
Year Built
 Based on information from California Regional Multiple Listing Service, Inc. as of September 11, 2026 11:31 PM UTC This information is for your personal, non-commercial use and may not be used for any purpose other than to identify prospective properties you may be interested in purchasing. Display of MLS data is usually deemed reliable but is NOT guaranteed accurate by the MLS. Buyers are responsible for verifying the accuracy of all information and should investigate the data themselves or retain appropriate professionals. Information from sources other than the Listing Agent may have been included in the MLS data. Unless otherwise specified in writing, Broker/Agent has not and will not verify any information obtained from other sources. The Broker/Agent providing the information contained herein may or may not have been the Listing and/or Selling Agent.
