
Views
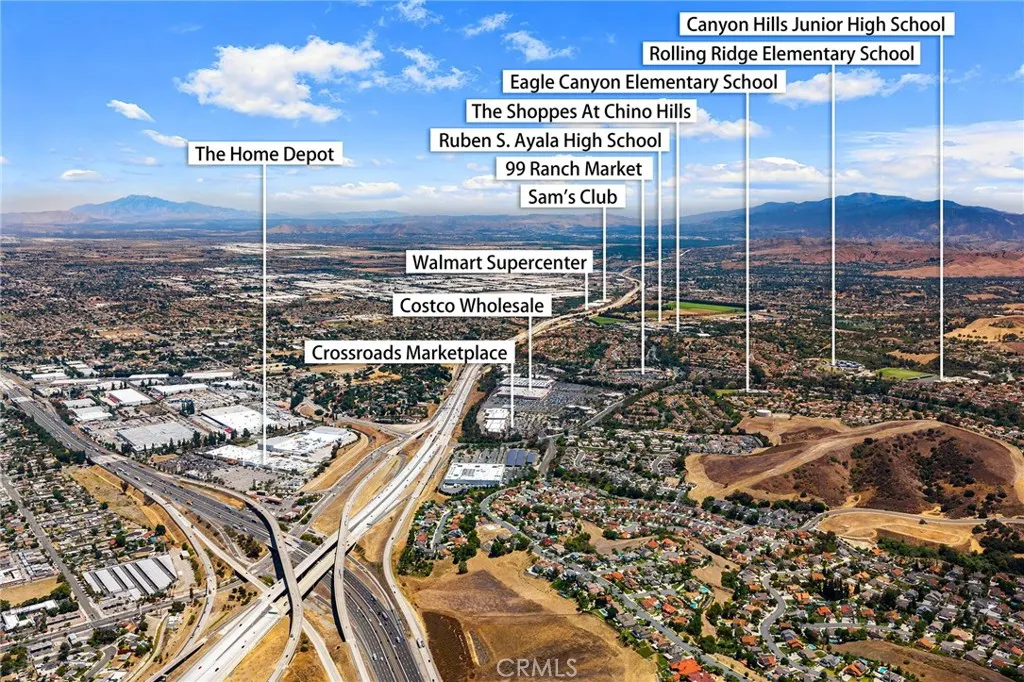
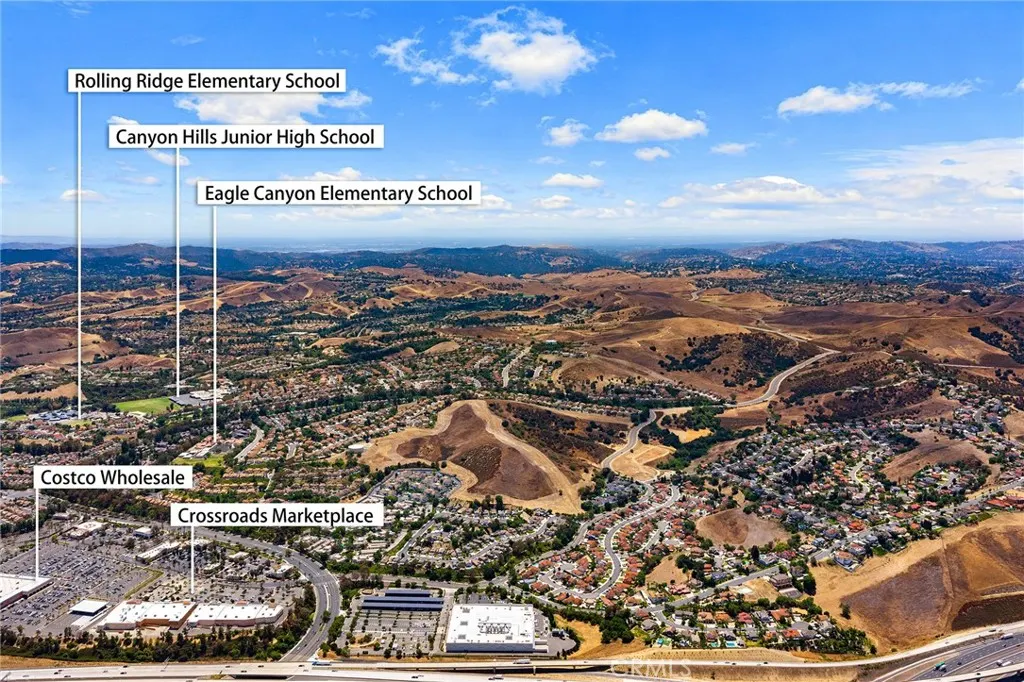
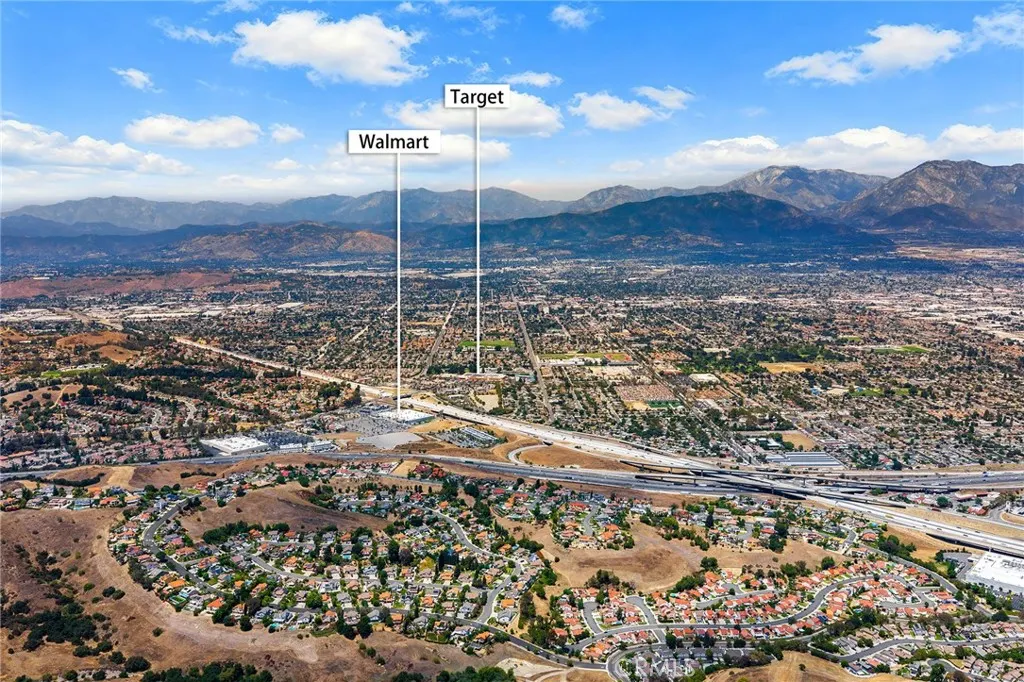
Address
2396 Scenic Ridge Drive, Chino Hills, CA
Price
$ 1,999,300
Property Attributes
- MLS#CV26110634
- TypeSingle Family
- Listing Status Active
- CountyLos Angeles
- CityChino Hills
- Area Chino Hills
- Zip91709
- Style
- Year Built1986
- Price$ 1,999,300
- Bedrooms5
- Full Bathrooms6
- Half Bathrooms0
- Sqr Footage4285
- Lot Size0.3309 Acres
Data Source:
California Regional MLS (CRMLS)
Property Description
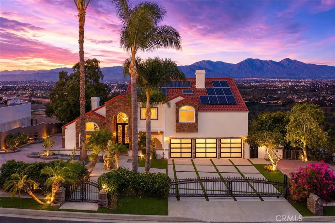
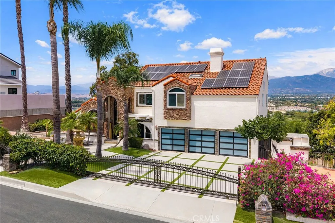
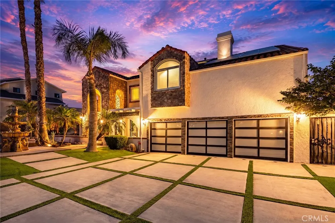
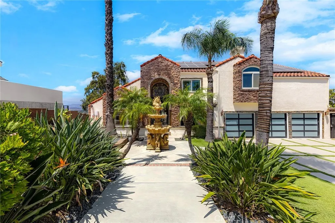
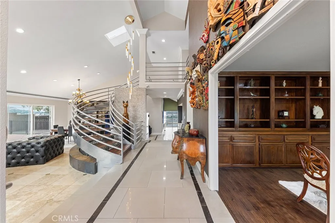
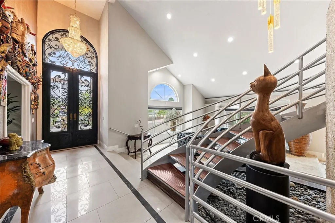
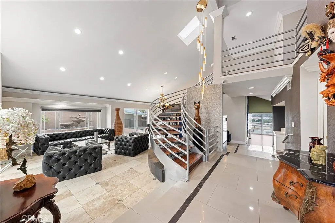
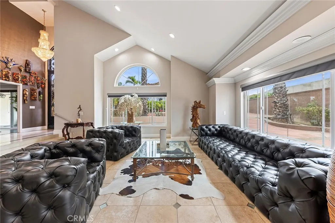
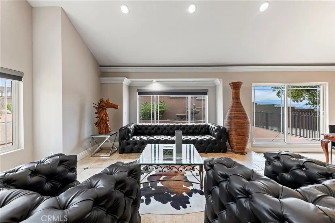
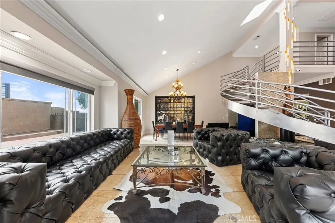
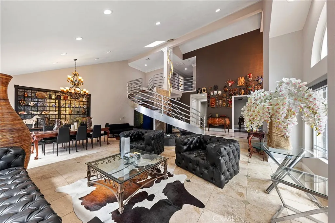
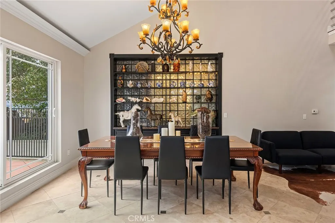
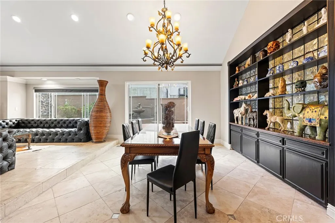
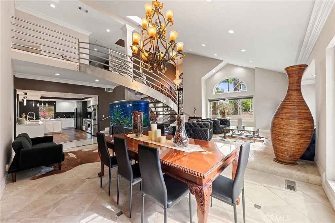
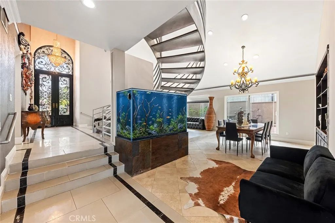
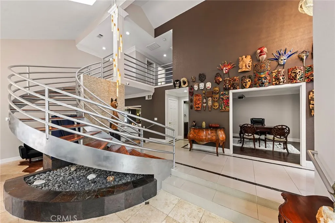
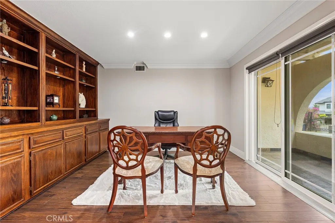
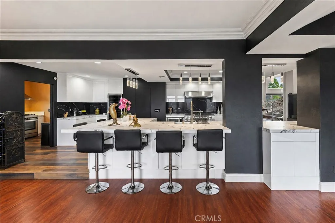
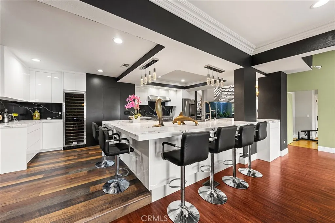
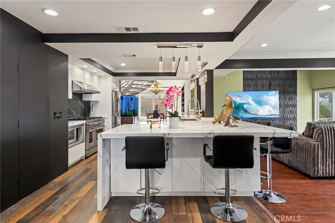
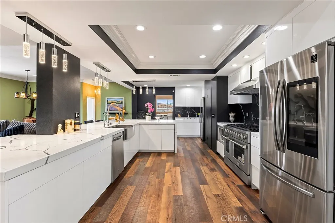
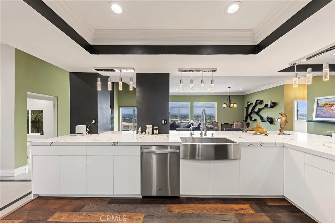
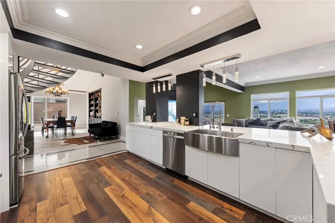
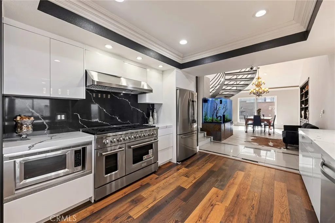
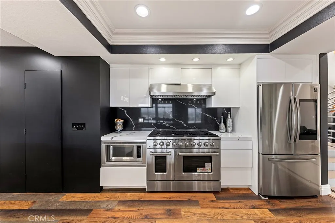
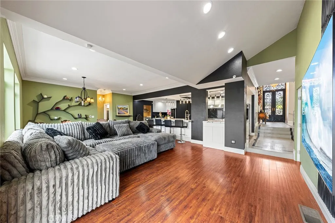
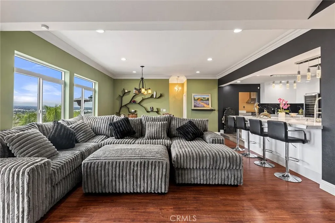
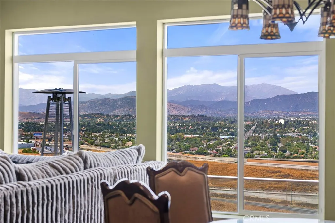
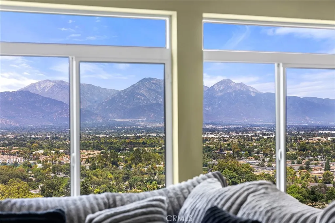
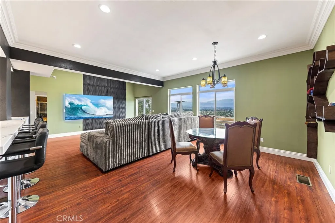
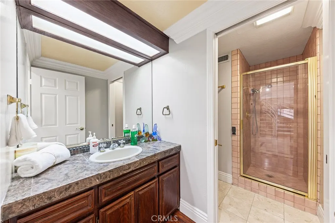
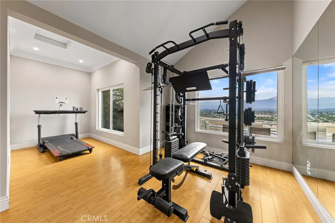
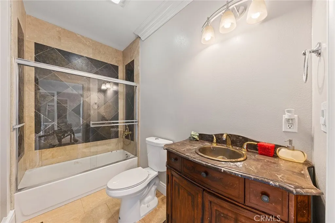
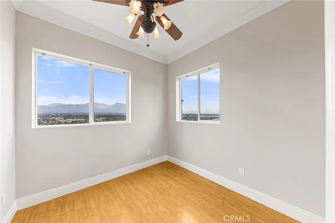
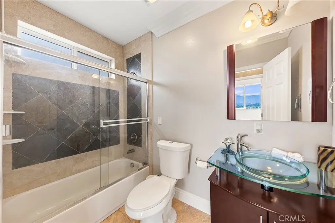
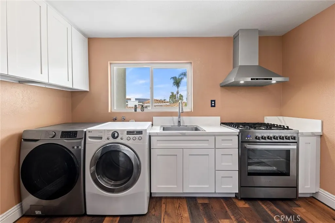
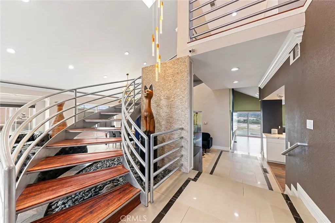
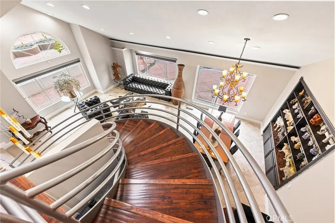
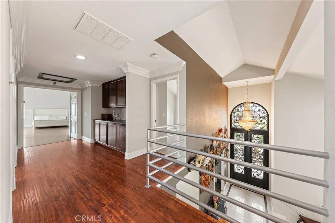
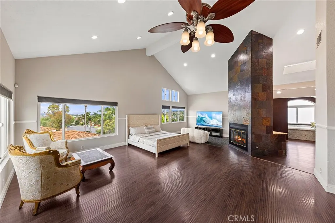
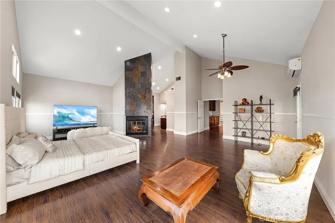
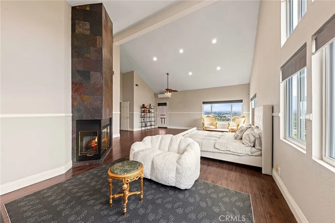
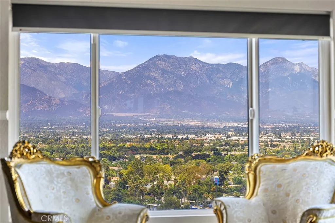
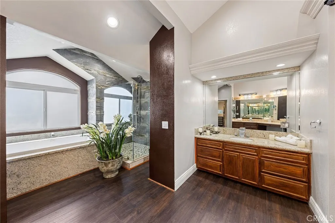
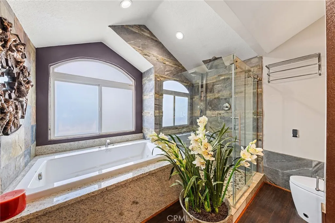
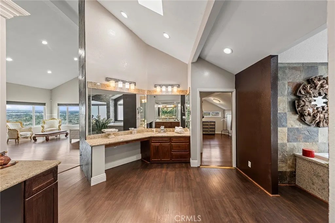
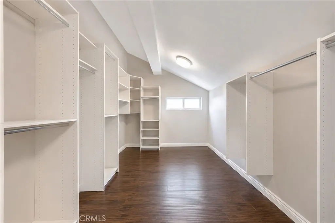
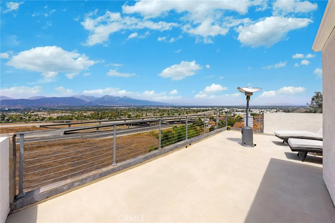
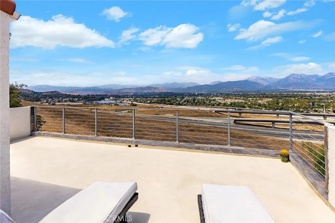
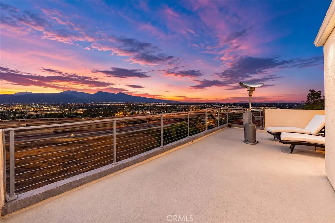
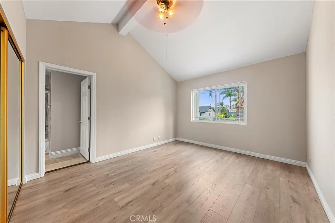
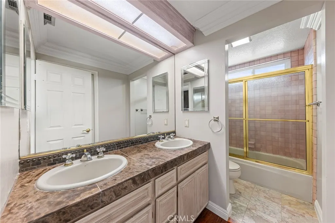
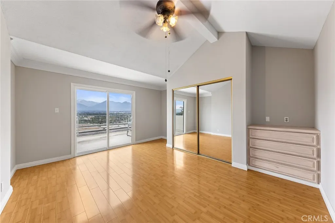
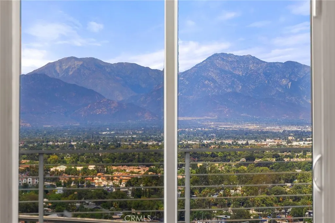
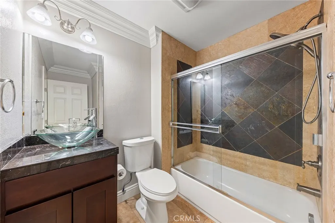
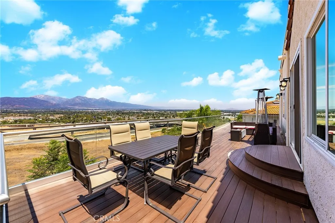
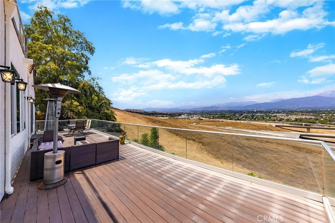
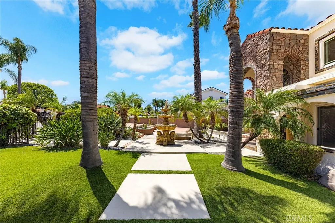
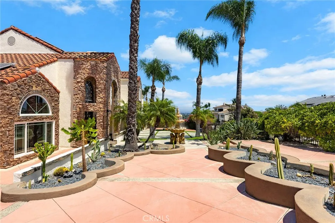
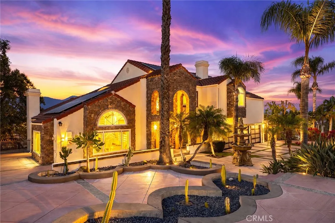
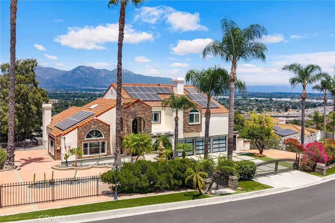
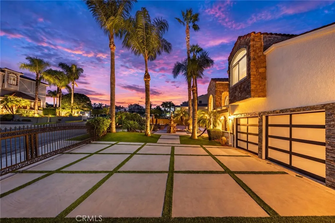
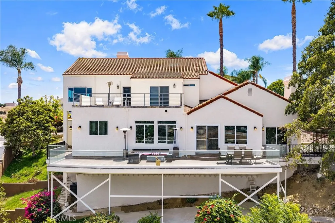
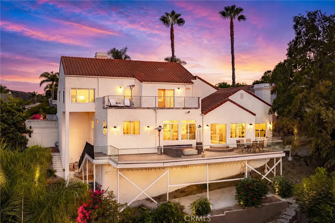
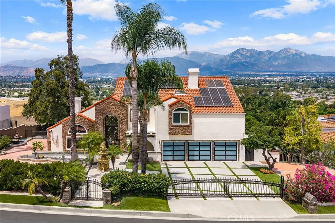
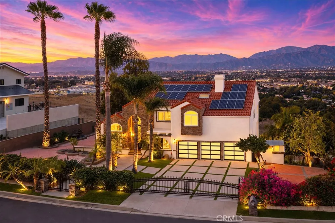
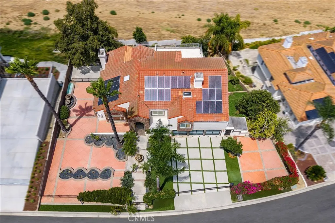
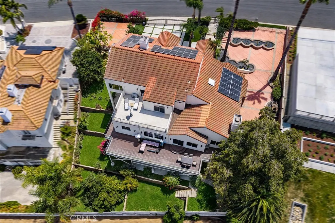
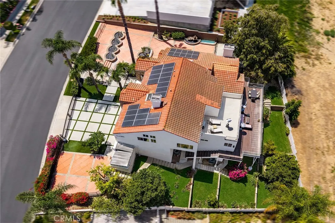
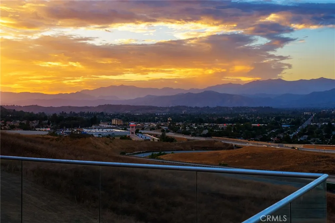
Resort-inspired luxury meets breathtaking panoramic views in this exceptional hillside estate, where beautifully designed indoor and outdoor living spaces come together to create an unforgettable home. The automatic wrought iron front gate, beautifully landscaped front yard, highlighted by mature palm trees, create a remarkable first impression reminiscent of a private luxury resort. Custom wrought-iron double entry doors welcome you into a dramatic two-story living room with soaring ceilings, expansive picture windows, abundant natural light, and a stunning curved staircase that serves as the architectural centerpiece of the home. A richly appointed private office with custom built-in cabinetry offers an elegant and functional workspace. Open and spacious formal living room and formal dining room, provide the perfect setting for both everyday living and sophisticated entertaining. The completely remodeled gourmet kitchen serves as the heart of the home, showcasing an oversized center island with bar seating, quartz countertops, sleek contemporary cabinetry, premium stainless-steel appliances, and designer finishes throughout. A separate prep kitchen with an additional range, sink, cabinetry, and laundry area provides exceptional convenience for everyday living. Family room and casual dining area, with oversized windows frame breathtaking mountain, valley, and city views, creating a warm and inviting atmosphere for gathering with family and friends. The main level offers two generously sized en-suites with one currently configured as a home gym, providing outstanding flexibility for multi-generational living, extended guests, a fitness studio, or additional living space. Upstairs, the luxurious primary suite serves as a peaceful private retreat featuring vaulted ceilings, a spacious sitting area separated by a dramatic double-sided fireplace, and spectacular panoramic views that can be enjoyed from the comfort of your bed. The spa-inspired primary bathroom offers dual vanities, a soaking tub, a separate walk-in shower, and an oversized custom walk-in closet. Two additional en-suites complete the upper level, providing exceptional privacy & comfort. New exterior paint, SOLAR PAID OFF. Designed to embrace Southern California’s indoor-outdoor lifestyle, multiple view decks extend the living space outdoors. With resort-style curb appeal, a highly desirable floor plan, and spectacular panoramic scenery throughout, this extraordinary residence is a real gem.
| Price History | |
|---|---|
| 7/28/2026 | Listed $1,999,300 |
General Features
| Living Area | 4285 |
|---|---|
| Sewer | Public Sewer |
| Heating | Central,Fireplace(s),Solar |
| Cooling | Central Air |
| Utilities | Electricity Available |
| Appliances | Dishwasher,Gas Oven,Gas Range,Microwave,Water Heater |
| Garage Spaces | 3 |
| Architectural Style | Modern |
| Pool Features | None |
| Year Built | 1986 |
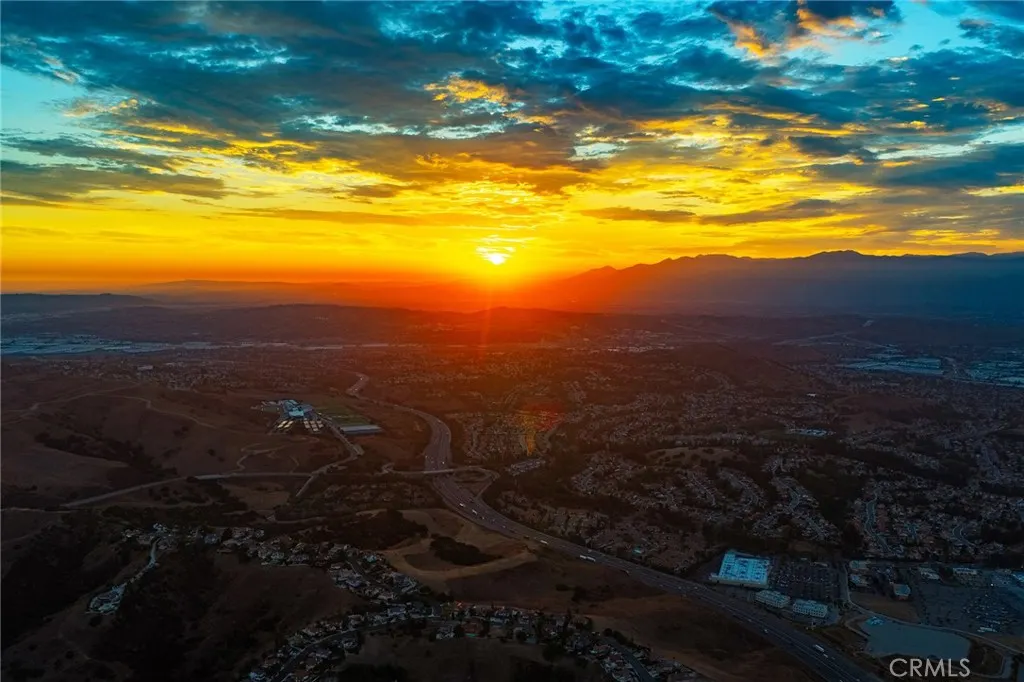
| View | City Lights,Mountain(s),Panoramic |
| Stories Count | 2 |
| Levels | Two |
| Property Subtype | Single Family Residence |
| Community Features | Curbs,Park,Street Lights |
| Accessibility | Parking |
| County | Los Angeles |
| New Construction | false |
| Property Type | Residential |
| HOA | false |
| Attached Garage | true |
| Garage Y/N | true |
| Full Baths | 6 |
| Special Listing Conditions | Standard |
| Status | Active |
| Directions | Turn left onto Peyton Dr, Turn Right onto Rock Spring Dr, Turn right onto Scenic Ridge Crest |
| City | Chino Hills |
| Entry Location | Front Door |
| Senior Community Y/N | false |
| High School District | Pomona Unified |
| Number Of Units Total | 1 |
| MLS Area | 682 - Chino Hills |
| Lot Size Units | Square Feet |
| Lot Size Square Feet | 14416 |
| Listing Terms | Cash,Cash to New Loan |
| Property Attached Y/N | false |
| Land Lease Y/N | false |
| Additional Parcels Y/N | false |
| Lease Considered Y/N | false |
| Structure Type | House |
| Living Area Units | Square Feet |
| Standard Status | Active |
| Occupancy Type | Owner |
| Year Built Source | Assessor |
| Tax Lot | 25 |
| Property Sub Type Additional | Single Family Residence |
| PostalCity | CHINO HILLS |
Interior Features
| Interior Amenities | Separate/Formal Dining Room,Eat-in Kitchen,High Ceilings,Open Floorplan,Recessed Lighting,Walk-In Pantry,Walk-In Closet(s) |
|---|---|
| Flooring | Laminate,Tile,Vinyl,Wood |
| Fireplace Features | Primary Bedroom |
| Total Stories | 2 |
| Common Walls | No Common Walls |
| Air Conditioning Y/N | true |
| Heating Y/N | true |
| Fireplace Y/N | true |
| Laundry Features | Laundry Room |
| Total Bedrooms | 5 |
| Entry Level | 1 |
| Main Level Bedrooms | 2 |
| Main Level Bathrooms | 3 |
| LivingAreaSource | Appraiser |
| Total Baths | 6 |
Exterior Features
| Fencing | Excellent Condition |
|---|---|
| Lot Features | Front Yard,Garden,Lawn |
| Water Source | Public |
| Total Parking | 3 |
| Lot Size Area | 14416 |
| Lot Size Acres | 0.3309 |
| Private Pool | false |
| Lot Size Source | Assessor |
Amenities
- Foreclosure
- Views
- Short Sale
- New Construction
- Adult 55+
- Lease To Own
- No HOA Fees
- Furnished
- Primary On Main
- Air Conditioning
- Seller Finance
- Green
- Fixer Upper
- Horse
- Golf
- Fireplace
- Deck
- Garage
- Basement
- Pool
Property vs Single Family Average in 91709
Price
Year Built
 Based on information from California Regional Multiple Listing Service, Inc. as of September 12, 2026 11:34 PM UTC This information is for your personal, non-commercial use and may not be used for any purpose other than to identify prospective properties you may be interested in purchasing. Display of MLS data is usually deemed reliable but is NOT guaranteed accurate by the MLS. Buyers are responsible for verifying the accuracy of all information and should investigate the data themselves or retain appropriate professionals. Information from sources other than the Listing Agent may have been included in the MLS data. Unless otherwise specified in writing, Broker/Agent has not and will not verify any information obtained from other sources. The Broker/Agent providing the information contained herein may or may not have been the Listing and/or Selling Agent.
